
Address
11565 Wellington Court, Stanwood, MI
Price
$ 1,165,000
Property Attributes
- MLS#26011145
- TypeSingle Family
- Listing Status Active
- CountyMECOSTA
- CityStanwood
- AreaMorton Twp
- NeighborhoodMorton Twp
- Zip49346
- StyleContemporary
- Year Built2008
- Taxes$ 7734
- Price$ 1,165,000
- Bedrooms4
- Full Bathrooms3
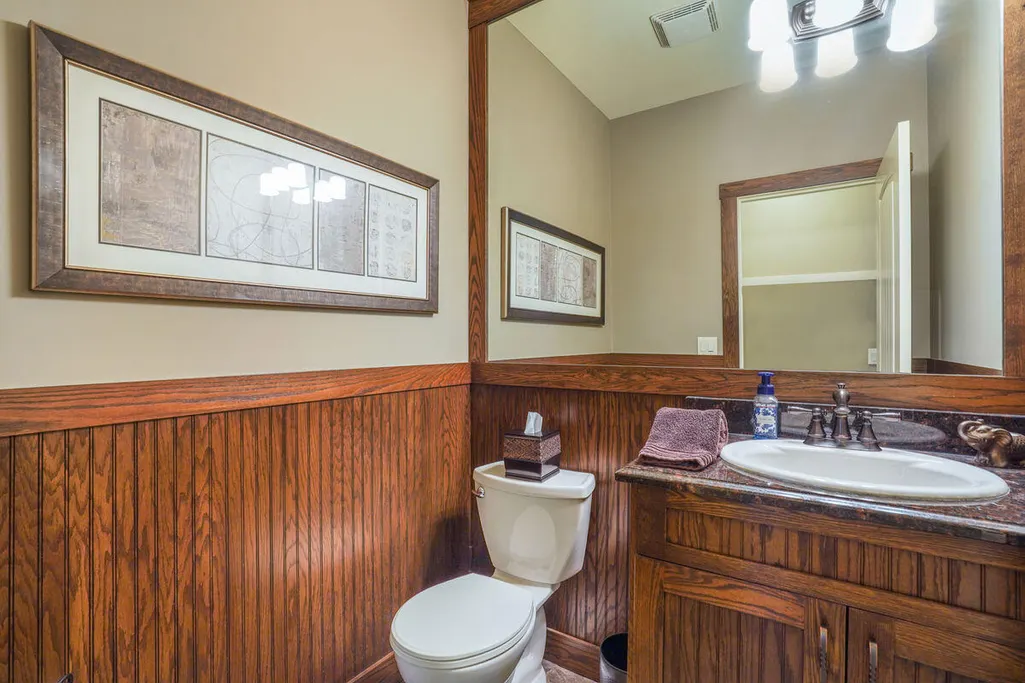
- Half Bathrooms1
- Sqr Footage4595
- Lot Size0.61 Acres
Data Source:
Michigan Regional Information Center (MICHRIC)
Property Description
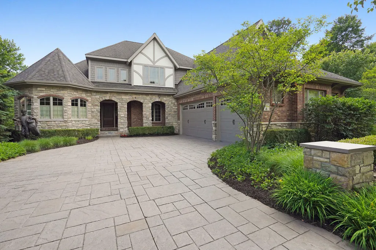
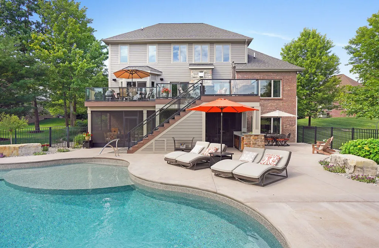
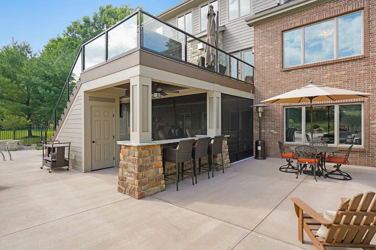
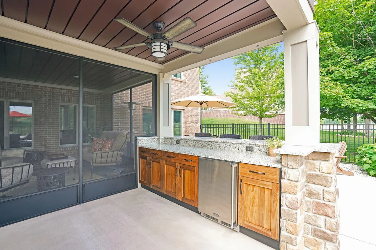
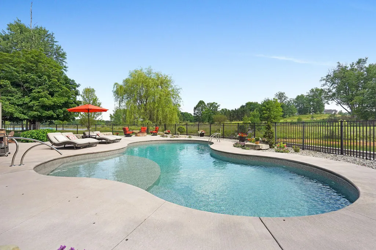
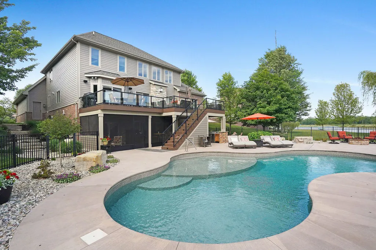
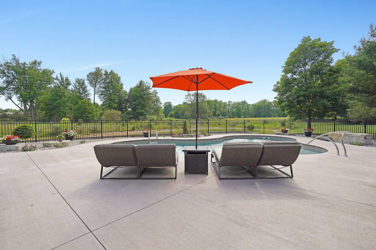
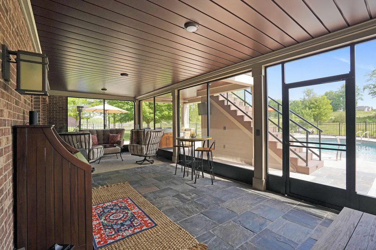
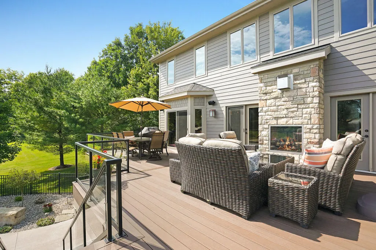
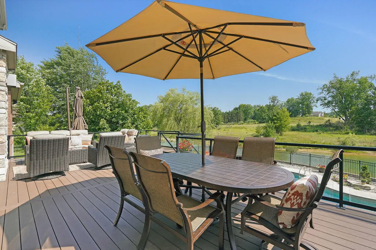
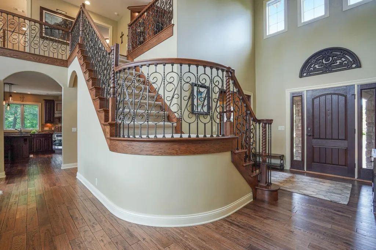
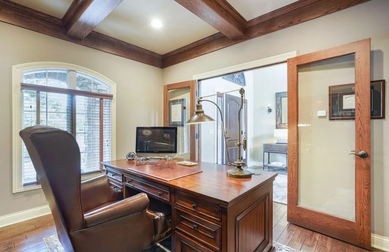
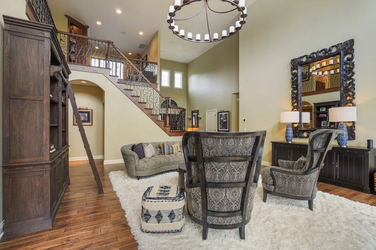
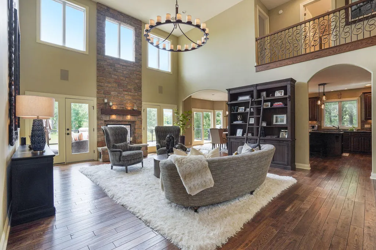
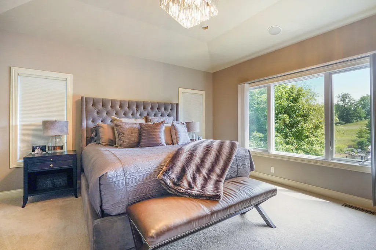
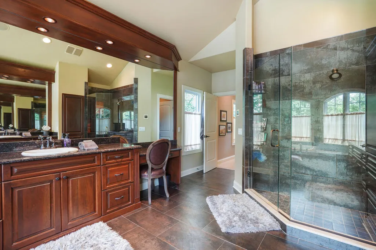
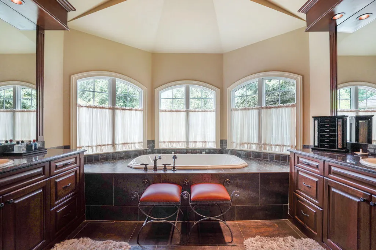
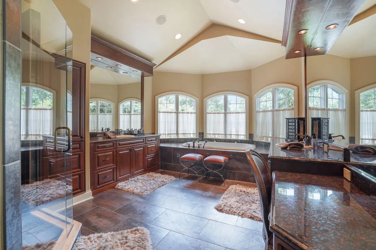
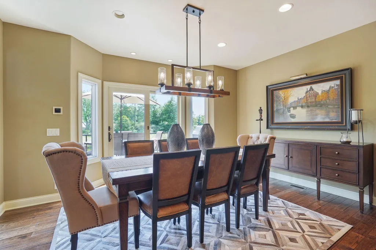
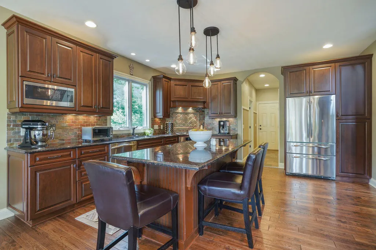
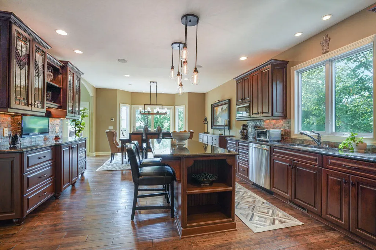
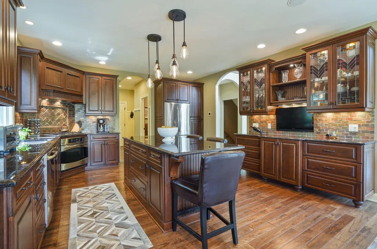
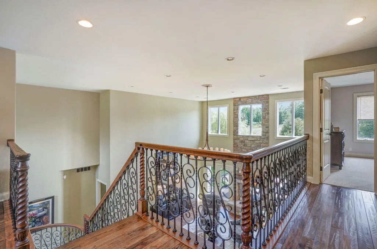
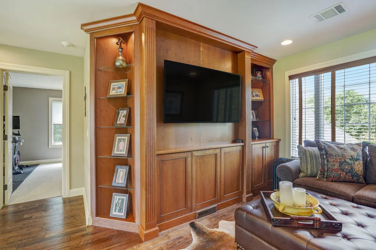
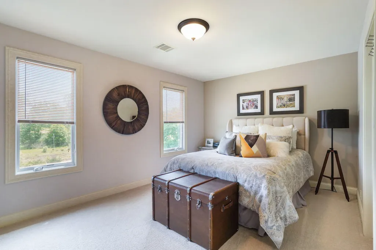
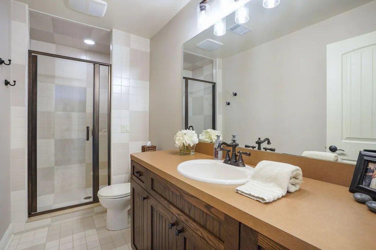
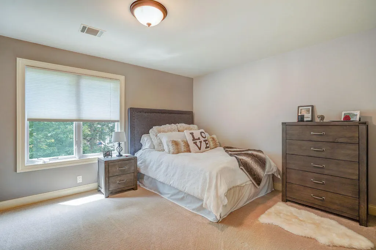
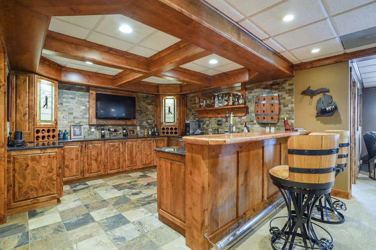
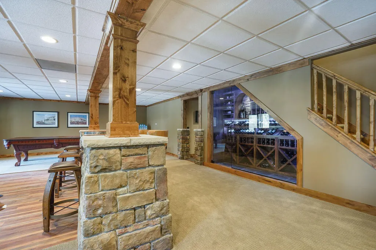
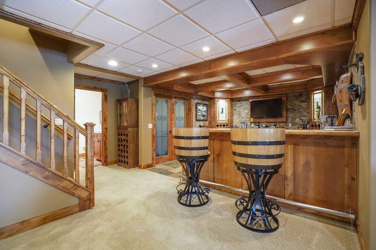
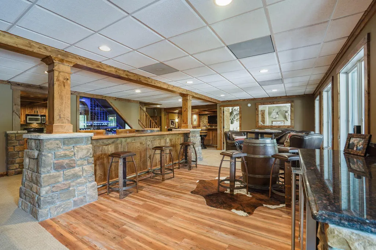
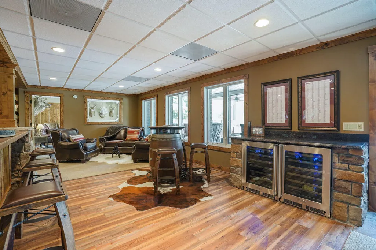
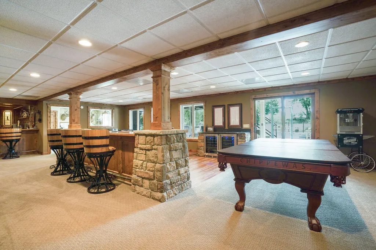
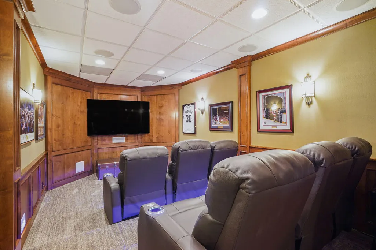
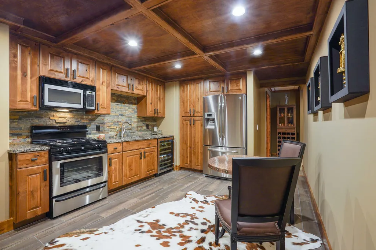
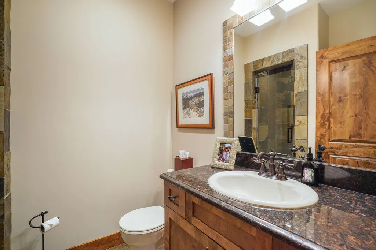
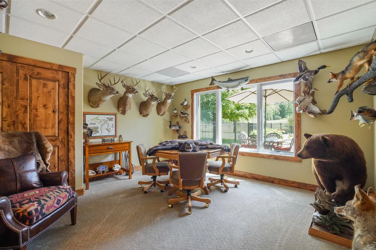
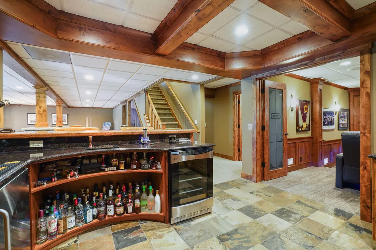
House of Distinction in Tullymore Resort | Adjacent to Canadian Lakes. Welcome to a truly exceptional residence in the prestigious Tullymore Resort community, perfectly positioned adjacent to the beauty and lifestyle of Canadian Lakes. From the moment you arrive, the stamped concrete drive and striking arched stone entry set the tone for the elegance that awaits within. Step inside to soaring vaulted ceilings and a dramatic floor-to-ceiling, two-way fireplace that anchors the great room while also enhancing the expansive composite deck--creating seamless indoor-outdoor living. The thoughtfully designed main level showcases an outstanding floor plan, highlighted by a luxurious primary suite featuring dual walk-in closets and a spa-inspired bath complete with jetted tub, dual vanities, and a dedicated makeup counter. The chef's kitchen is both functional and stunning, offering rich cherry cabinetry, granite countertops, stainless appliances and oak wood flooring--perfect for entertaining or everyday living. Upstairs, you'll find a comfortable sitting area, two generously sized bedrooms, and a full bath--ideal for guests or family. The walkout lower level is an entertainer's dream, featuring a custom bar with double tap system, a spectacular home theater, a glass-accent wine cellar, a full second kitchen, and an additional bedroom and full bath for guests. Step outside to the expansive screened three-season room overlooking the resort-style outdoor living space. The kidney-shaped pool with sun shelf is surrounded by impressive landscaping, including a stone retaining wall, wrought iron fencing, a gas firepit, outdoor lighting, and a outdoor kitchen area--creating a private oasis for relaxation and entertaining. Additional highlights include meticulous wood detailing, coffered ceilings, a 3-car garage with ample storage, an under-deck drainage system, surround sound, and numerous newer appliances--reflecting both quality craftsmanship and thoughtful upgrades throughout. This is more than a home--it's a lifestyle defined by luxury, comfort, and the best of resort living.
| Price History | |
|---|---|
| 3/22/2026 | Listed $1,165,000 |
General Features
| Sewer | Septic Tank |
|---|---|
| Heating | Forced Air |
| Cooling | Central Air |
| Utilities | Phone Available,Natural Gas Available,Electricity Available,Cable Available,Natural Gas Connected,Cable Connected,High-Speed Internet |
| Possession | Negotiable |
| Roof | Asphalt,Shingle |
| Appliances | Humidifier,Bar Fridge,Dishwasher,Disposal,Dryer,Microwave,Oven,Range,Refrigerator,Washer,Water Softener Owned |
| HOA Fee | 1175.0 |
| Garage Spaces | 3.0 |
| Association Fee Includes | Other,Trash,Snow Removal |
| Architectural Style | Contemporary |
| Pool Features | In Ground,Outdoor/Above |
| Security Features | Smoke Detector(s),Security System |
| Construction Materials | Brick,HardiPlank Type,Stone |
| Year Built | 2008 |
| Stories Count | 2 |
| Township | Morton Twp |
| Property Subtype | Single Family Residence |
| Tax Year | 2025 |
| Waterfront Features | Lake |
| Assoc Fee Paid Per | Annually |
| County | Mecosta |
| New Construction | No |
| Property Type | Residential |
| HOA | Yes |
| Attached Garage | Yes |
| Subdivision Name | Village of Hamlet at Tullymore |
| Garage Y/N | Yes |
| Total Rooms | 11 |
| Full Baths | 3 |
| Status | Active |
| Directions | Pierce Road to Tullymore Drive. Turn left onto Dublin Drive. Turn left onto Killarney Drive. Turn right onto Wellington Court. |
| City | Stanwood |
| Body of Water | Hamlet Lake |
| High School District | Chippewa Hills |
| Lot Size Units | Acres |
| Lot Size Square Feet | 26572.0 |
| Carport Y/N | No |
| Listing Terms | Cash,Conventional |
| Land Lease Y/N | No |
| Tax Annual Amount | 7734.0 |
| Home Warranty Y/N | No |
| Lease Renewal Y/N | No |
| Additional Parcels Y/N | No |
| Rent Control Y/N | No |
| Builder Name | Ministrelli Builders |
| Standard Status | Active |
| Occupancy Type | Owner |
| Tax Assessed Value | 295545 |
| MobileHomeRemainsYN | No |
| Legal Description | SEC 31 T14N R08W VILLAGE OF HAMLET AT TULLYMORE UNIT 148 SPLIT ON 10/26/2007 FROM 11 031 001 100; |
| Senior Community | None |
Interior Features
| Interior Amenities | Ceiling Fan(s),Broadband,Garage Door Opener,Hot Tub Spa,Wet Bar,Center Island,Eat-in Kitchen,Pantry |
|---|---|
| Basement | Full,Walk-Out Access |
| Flooring | Carpet,Tile,Wood |
| Total Fireplaces | 1 |
| Fireplace Features | Gas Log,Living Room,Other |
| Air Conditioning Y/N | Yes |
| Heating Y/N | Yes |
| Window Features | Screens,Insulated Windows,Window Treatments |
| Fireplace Y/N | Yes |
| Half Baths | 1 |
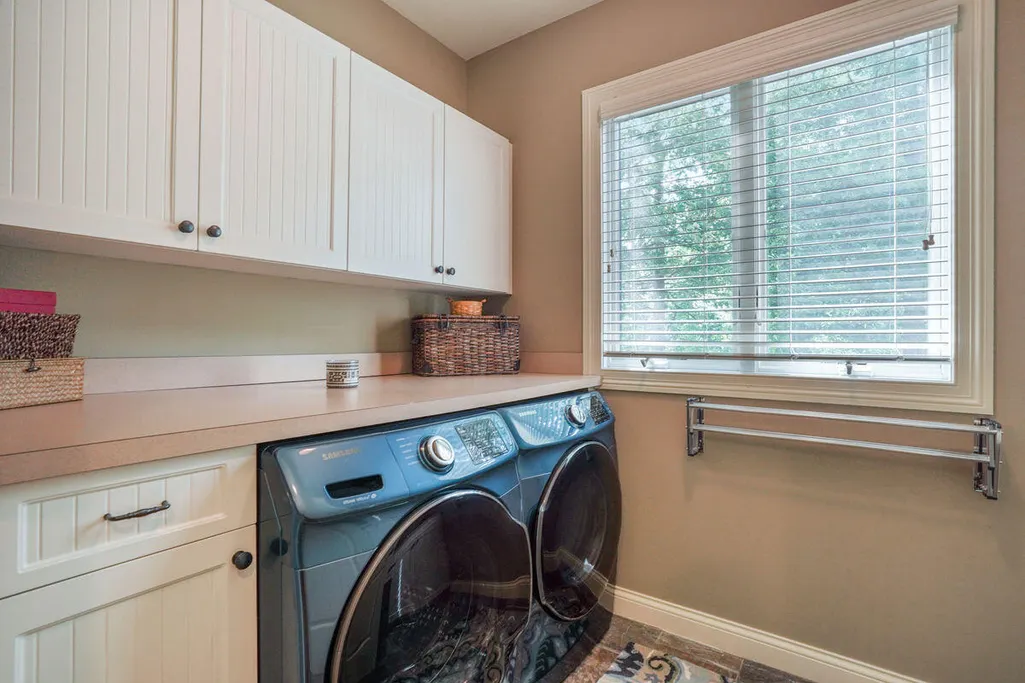
| Laundry Features | Laundry Room,Main Level,Sink |
| Total Bedrooms | 4 |
| Below Grade Finished Area | 0.0 |
| Main Level Bedrooms | 1 |
| Total Baths | 4 |
| Pantry | True |
Exterior Features
| Exterior Amenities | Balcony,Scrn Porch,Other |
|---|---|
| Parking Features | Garage Faces Side,Garage Door Opener,Attached |
| Lot Features | Level,Golf Community,Cul-De-Sac |
| Water Source | Well |
| Lot Size Area | 0.61 |
| Spa | No |
| Building Area Total | 2818.0 |
| Lot Dimensions | 81x196x171x180 |
| Lot Size Acres | 0.61 |
| Road Surface Type | Paved |
| Waterfront Y/N | Yes |
| Road Frontage Type | Private Road |
| Other Equipment | Satellite Dish |
| Crops Included Y/N | No |
| Horse Y/N | No |
| Irrigation Water Rights Y/N | No |
| Private Frontage | True |
| View | True |
Amenities
- Foreclosure
- Views
- Short Sale
- New Construction
- Adult 55+
- Lease To Own
- No HOA Fees
- Furnished
- Primary On Main
- Air Conditioning
- Seller Finance
- Green
- Fixer Upper
- Horse
- Golf
- Fireplace
- Deck
- Garage
- Basement
- Pool
Property vs Single Family Average in 49346
Price
Taxes
Year Built
Visits
 Listing information is provided by Participants of the MichRIC MLS. IDX information is provided exclusively for personal, non-commercial use, and may not be used for any purpose other than to identify prospective properties consumers may be interested in purchasing. Information deemed reliable but not guaranteed. ©: MichRIC MLS. Last Update September 15, 2026 9:41 PM UTC
