


Address
18576 T Drive S, Tekonsha, MI
Price
$ 585,000
Property Attributes
- MLS#26041104
- TypeSingle Family
- Listing Status Active
- CountyCALHOUN
- CityTekonsha
- AreaClarendon Twp
- NeighborhoodClarendon Twp
- Zip49092
- StyleRanch
- Year Built1993
- Taxes$ 3151
- Price$ 585,000
- Bedrooms6
- Full Bathrooms3
- Half Bathrooms0
- Sqr Footage2670
- Lot Size36 Acres
Data Source:
Michigan Regional Information Center (MICHRIC)
Property Description
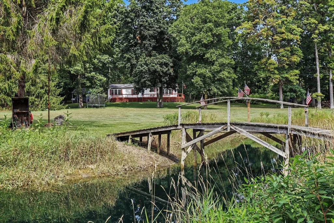
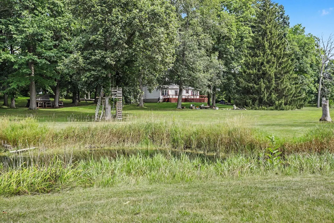
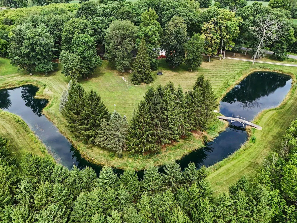
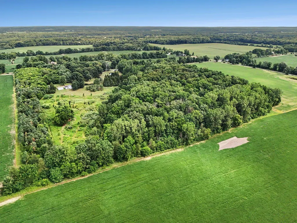
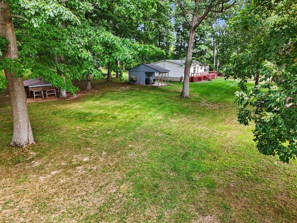
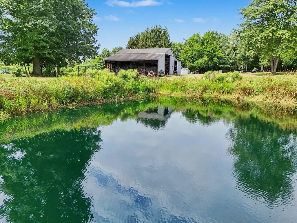
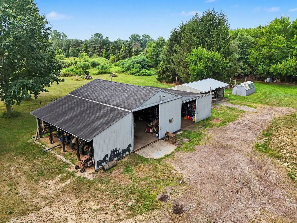
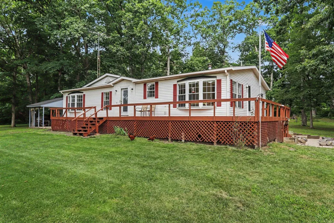
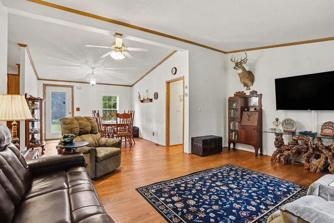
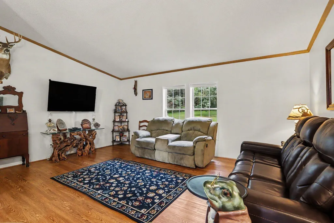
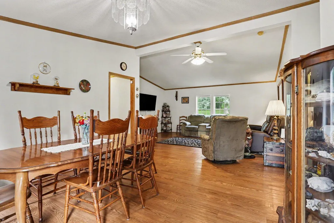
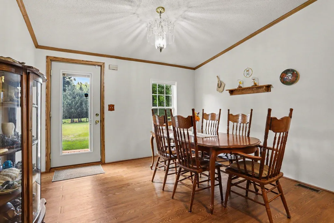
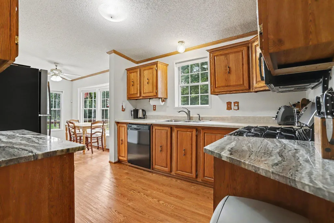
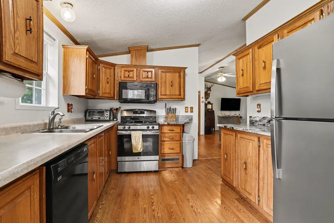
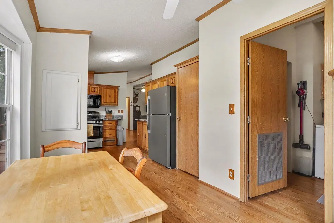
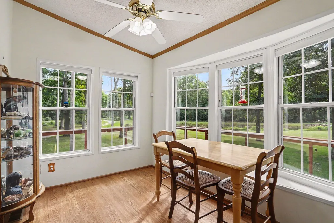
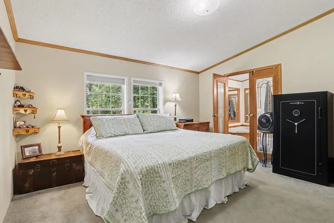
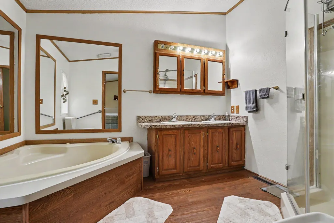
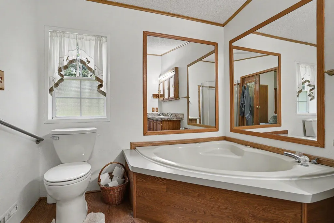
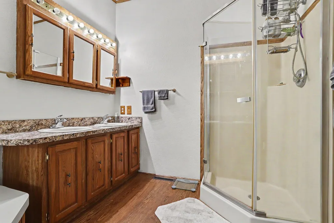
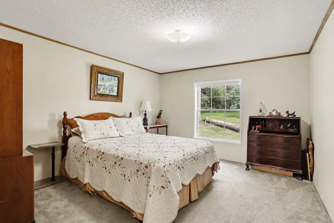
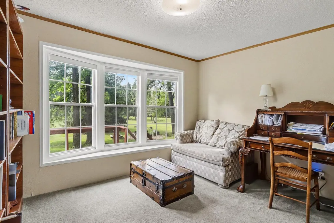
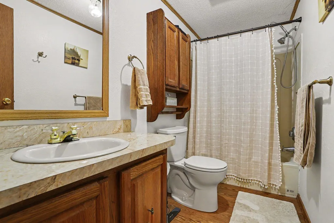
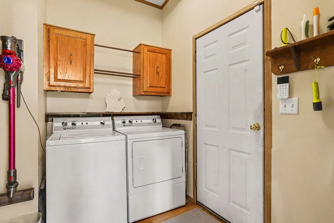
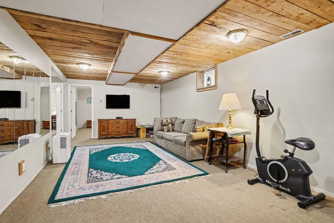
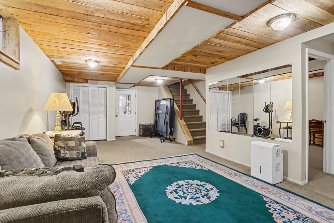
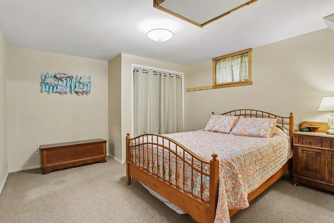
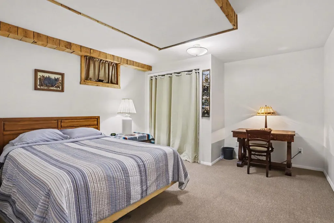
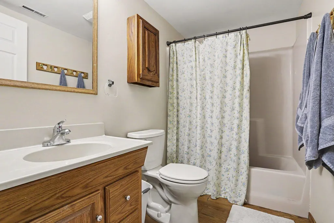
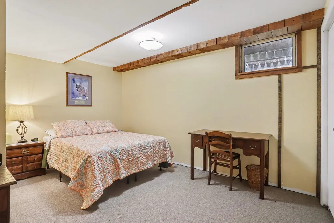
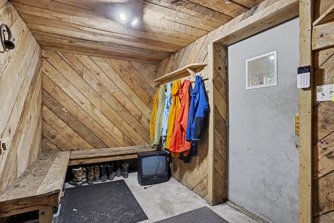
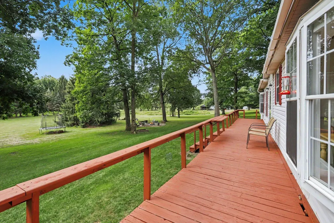
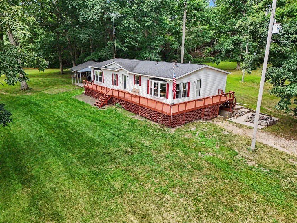
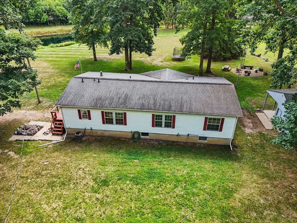
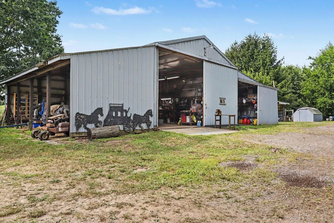
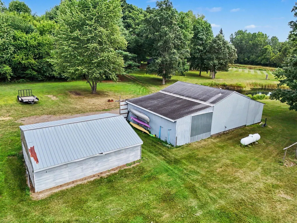
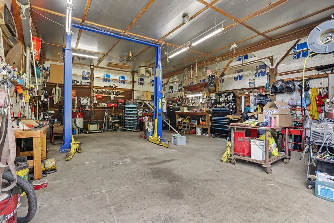
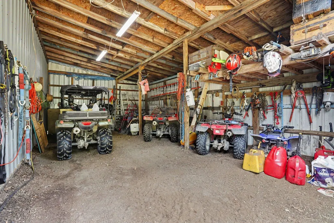
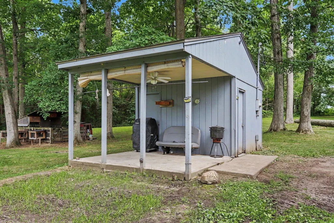
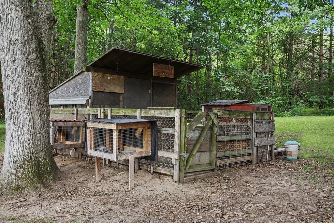
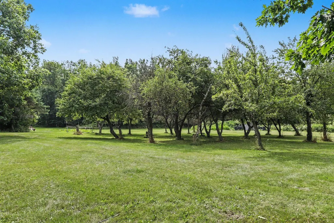
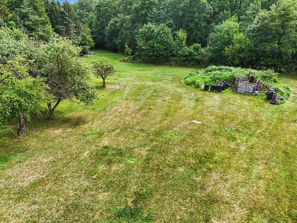
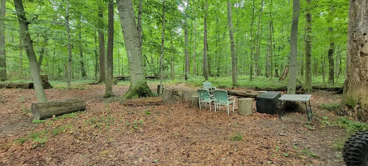
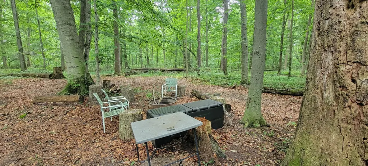
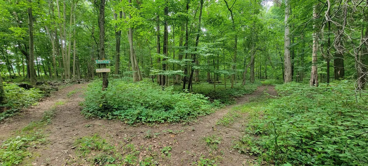
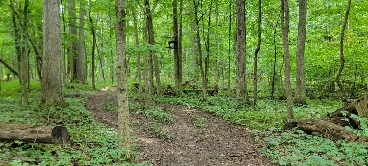
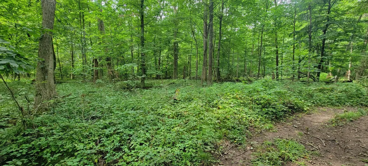
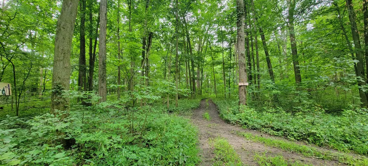
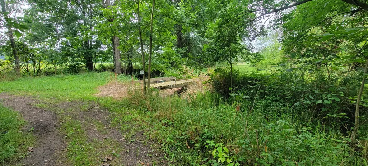
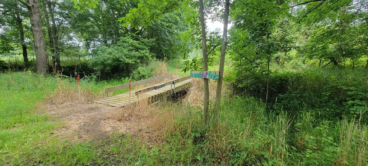
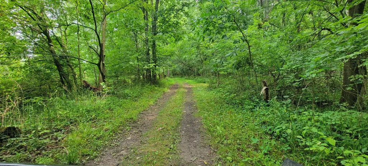
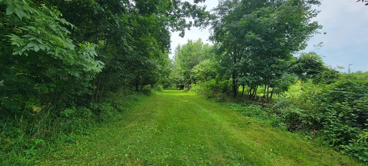
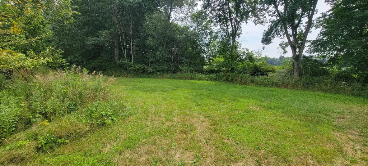
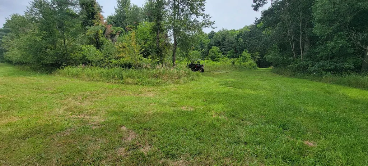
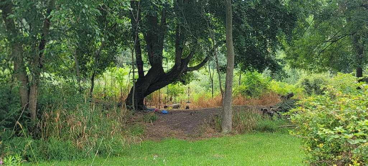
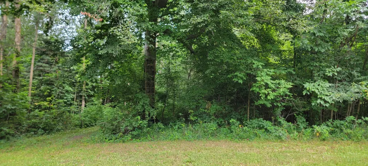
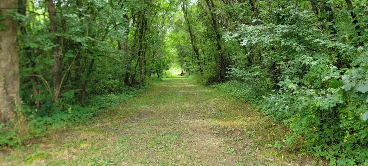
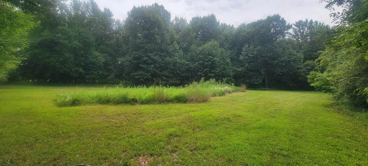
Welcome to your dream property. Have you dreamed of a homestead to raise animals, and experience the peace and tranquility of nature? If so, this is the place for you. The current owners have cared for and built their property for the past 30 years and are now ready to pass it on to its next caretakers. This, 36 acres mostly wooded homestead has everything you need. To start the home has nearly 3000 sq/ft of living space with 6 possible bedrooms, 3 full bathrooms, main floor laundry, primary ensuite, and an eat in kitchen. The rooms are large with lots of natural light and scenic views. The home has a propane forced air furnace plus an outdoor wood boiler to heat the home and hot water. To stay cool, the home also central air. As you head outside you can choose to enjoy the views from the home's wrap around porch or venture out to discover so much more: • Large stocked pond to fish • Bonfire pits • 6 hunting stands •food plots • Pastures for animals • Fruit orchard • Mature trees • Walking and ATV paths • 100-yard shooting range • 6 different RV electric hookups around the property There are also multiple barns, out buildings and sheds to do what your heart desires: • 12x12 building with a 10x12 covered porch with power • 20x10 building with fenced area, great for raising animals • 8x16 shed • 22x28 open ended barn perfect for a fuzzy cow or 2 • 32x24 barn • Cement floors • Insulated and heated Workshop with 12-foot door, power, water, and car lift • 18x32 addition to the barn with a 10-foot door for additional storage or animals The possibility for homesteading, exploring, and entertaining are endless with this property. Call Matthew D Miller to schedule your own prove showing and get ready to make your dreams come to life!
| Price History | |
|---|---|
| 8/7/2026 | Listed $599,999 |
| 8/17/2026 | 3$585,000 |
General Features
| Sewer | Septic Tank |
|---|---|
| Heating | Forced Air,Outdoor Furnace,Wood |
| Cooling | Central Air |
| Possession | Close Plus 30 Days |
| Roof | Asphalt,Shingle |
| Appliances | Dishwasher,Dryer,Freezer,Microwave,Oven,Range,Refrigerator,Washer |
| Architectural Style | Ranch |
| Security Features | Carbon Monoxide Detector(s),Smoke Detector(s) |
| Construction Materials | Vinyl Siding |
| Exclusions | tv wall mounts,coat racks on walls,shelf in dining room and simply safe security system |
| Year Built | 1993 |
| Stories Count | 1 |
| Township | Clarendon Twp |
| Property Subtype | Single Family Residence |
| Tax Year | 2026 |
| Ownership | Private Owned |
| Waterfront Features | Pond,Other |
| County | Calhoun |
| New Construction | No |
| Property Type | Residential |
| Attached Garage | No |
| Garage Y/N | No |
| Other Structures | Shed(s),Barn(s),Pole Barn |
| Total Rooms | 9 |
| Full Baths | 3 |
| Status | Active |
| Directions | Old Us s7 south or Jackson road head east home is located on the right side between 18 1/2 and 19 mile rd |
| City | Tekonsha |
| Body of Water | Private Pond |
| High School District | Tekonsha |
| Zoning Description | residential |
| Lot Size Units | Acres |
| Lot Size Square Feet | 1568160.0 |
| Carport Y/N | No |
| Listing Terms | Cash,FHA,VA Loan,Rural Development,MSHDA,Conventional |
| Land Lease Y/N | No |
| Tax Annual Amount | 3151.87 |
| Home Warranty Y/N | No |
| Lease Renewal Y/N | No |
| Additional Parcels Y/N | No |
| Rent Control Y/N | No |
| Standard Status | Active |
| Tax Assessed Value | 111045 |
| MobileHomeRemainsYN | No |
| Legal Description | CLARENDON TOWNSHIP SECTION 30 T4S R5W POINT OF BEGINNING 792' W OF THE NE COR TH S 1320' - W 1188' - N 1320' - E 1188' 36 AC +/- |
| Senior Community | None |
Interior Features
| Interior Amenities | Ceiling Fan(s),LP Tank Owned,Eat-in Kitchen,Pantry |
|---|---|
| Basement | Daylight,Full,Walk-Out Access |
| Flooring | Carpet,Laminate,Vinyl,Wood |
| Air Conditioning Y/N | Yes |
| Heating Y/N | Yes |
| Window Features | Insulated Windows,Bay/Bow,Window Treatments |
| Fireplace Y/N | No |
| Laundry Features | Laundry Room,Main Level |
| Total Bedrooms | 6 |
| Below Grade Finished Area | 1200.0 |
| Main Level Bedrooms | 3 |
| Total Baths | 3 |
| Pantry | True |
Exterior Features
| Exterior Amenities | Other |
|---|---|
| Parking Features | Detached |
| Lot Features | Level,Recreational,Tillable,Wooded,Wetland Area,Rolling Hills |
| Water Source | Well |
| Lot Size Area | 36.0 |
| Spa | No |
| Building Area Total | 1470.0 |
| Lot Dimensions | 1188x1320 |
| Lot Size Acres | 36.0 |
| Road Surface Type | Paved |
| Waterfront Y/N | Yes |
| Other Equipment | Dehumidifier |
| Crops Included Y/N | No |
| Horse Y/N | No |
| Irrigation Water Rights Y/N | No |
| Private Frontage | True |
Amenities
- Foreclosure
- Views
- Short Sale
- New Construction
- Adult 55+
- Lease To Own
- No HOA Fees
- Furnished
- Primary On Main
- Air Conditioning
- Seller Finance
- Green
- Fixer Upper
- Horse
- Golf
- Fireplace
- Deck
- Garage
- Basement
- Pool
Property vs Single Family Average in 49092
Price
Taxes
Year Built
Visits
 Listing information is provided by Participants of the MichRIC MLS. IDX information is provided exclusively for personal, non-commercial use, and may not be used for any purpose other than to identify prospective properties consumers may be interested in purchasing. Information deemed reliable but not guaranteed. ©: MichRIC MLS. Last Update September 13, 2026 9:21 PM UTC
