





Address
7621 Coon Hill Road, Munith, MI
Price
$ 305,000
Property Attributes
- MLS#26046795
- TypeSingle Family
- Listing Status Active
- CountyJACKSON
- CityMunith
- AreaHenrietta Twp
- NeighborhoodHenrietta Twp
- Zip49259
- StyleFarmhouse
- Year Built1920
- Taxes$ 1052
- Price$ 305,000
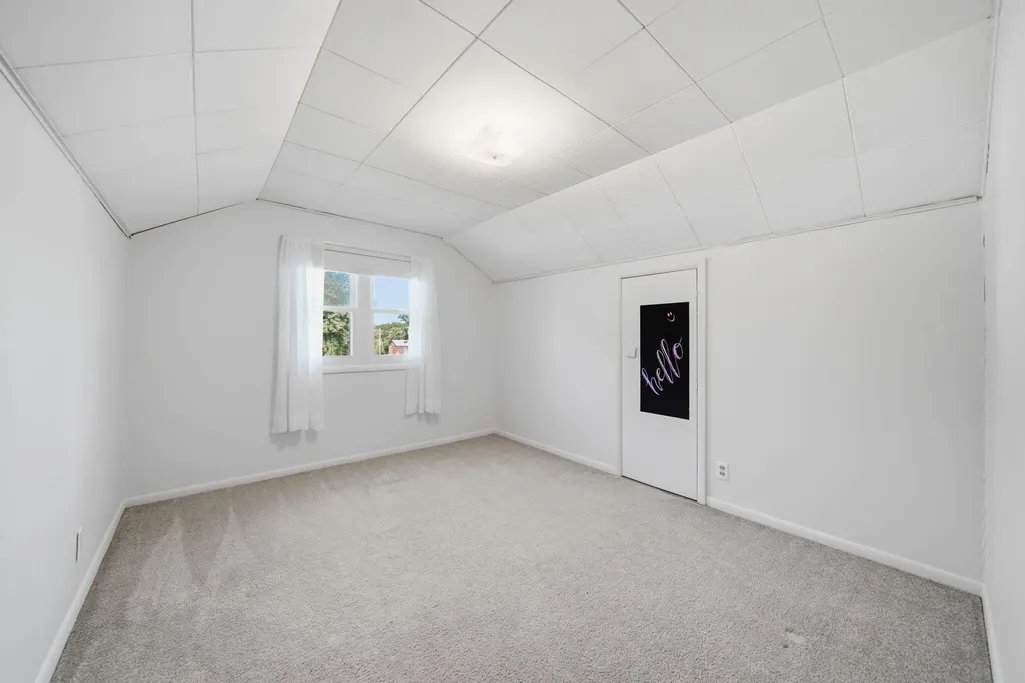
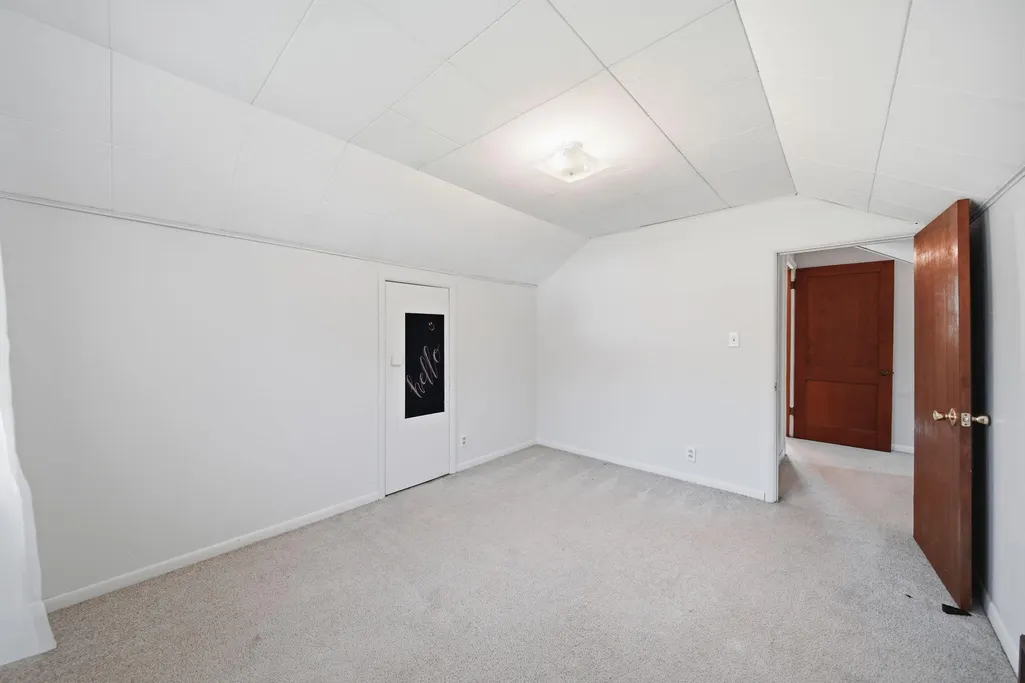
- Bedrooms3
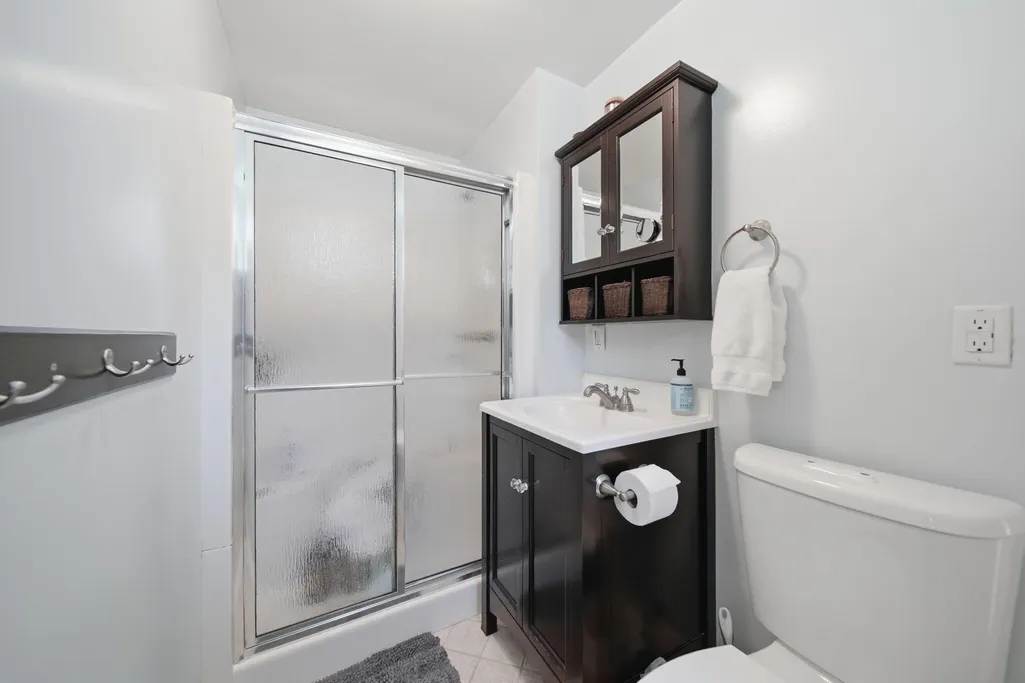
- Full Bathrooms1
- Half Bathrooms1
- Sqr Footage1754
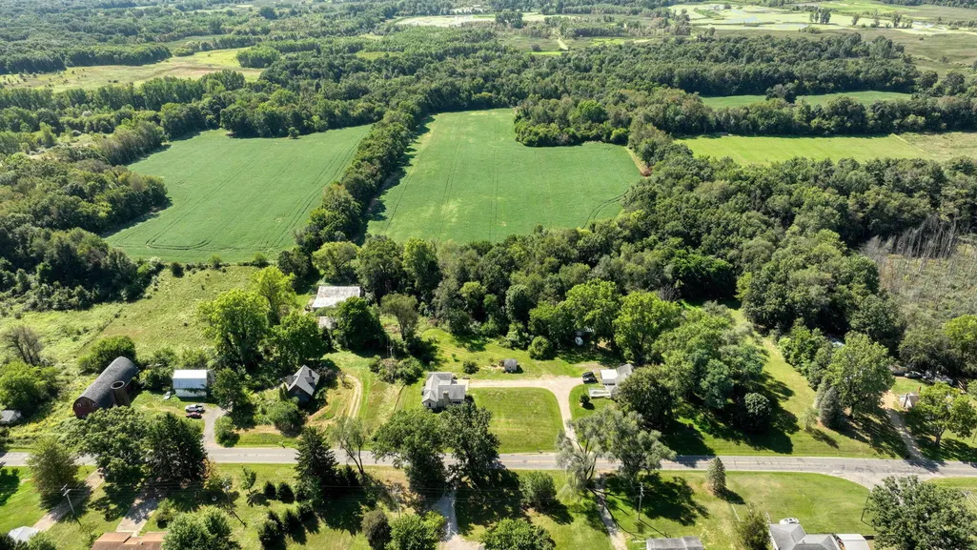
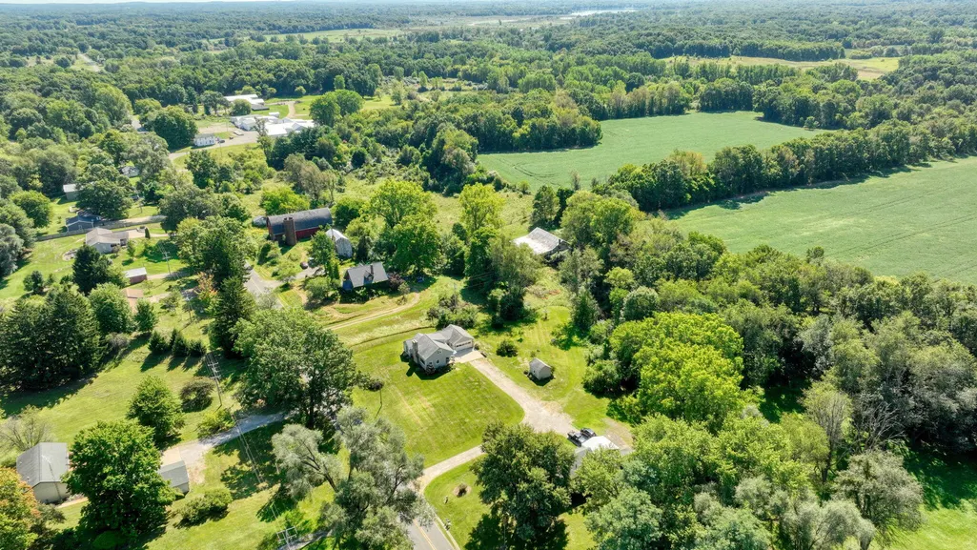
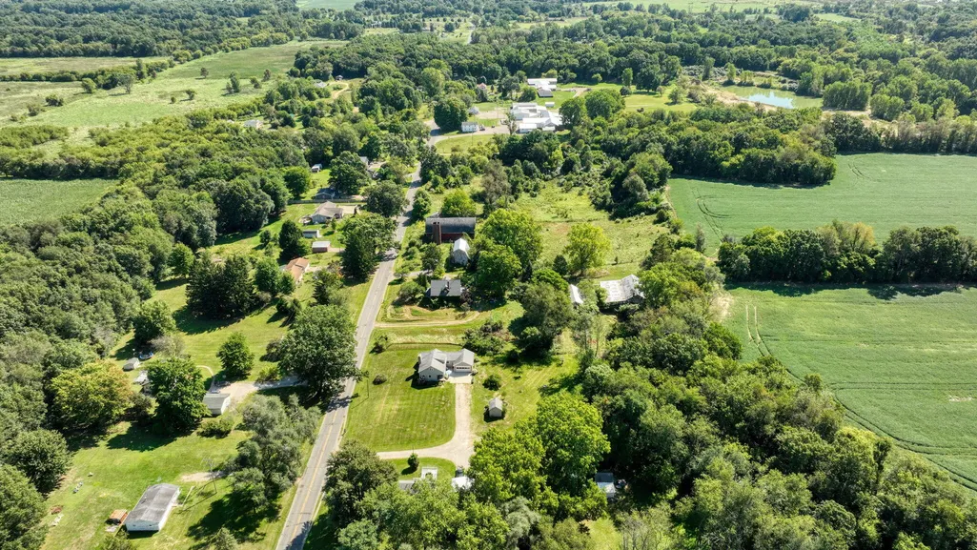
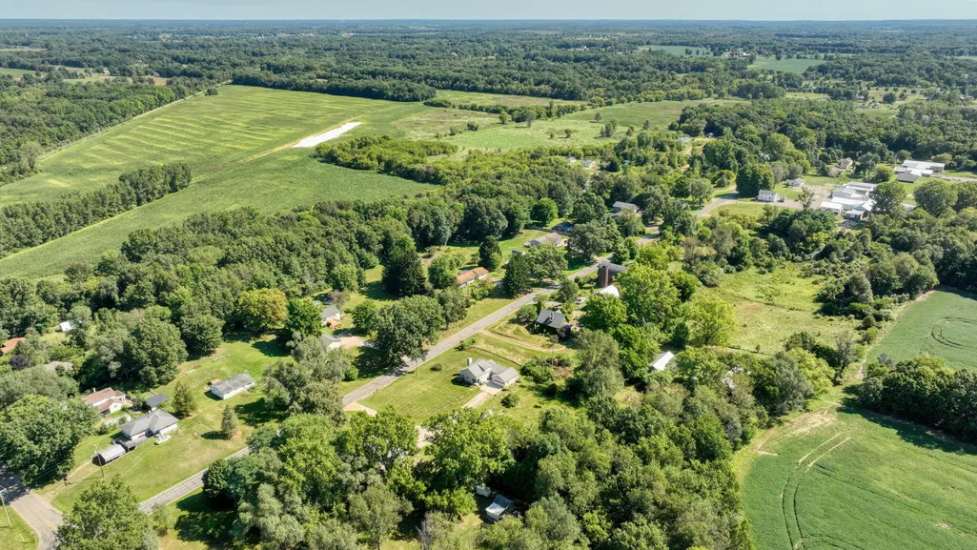
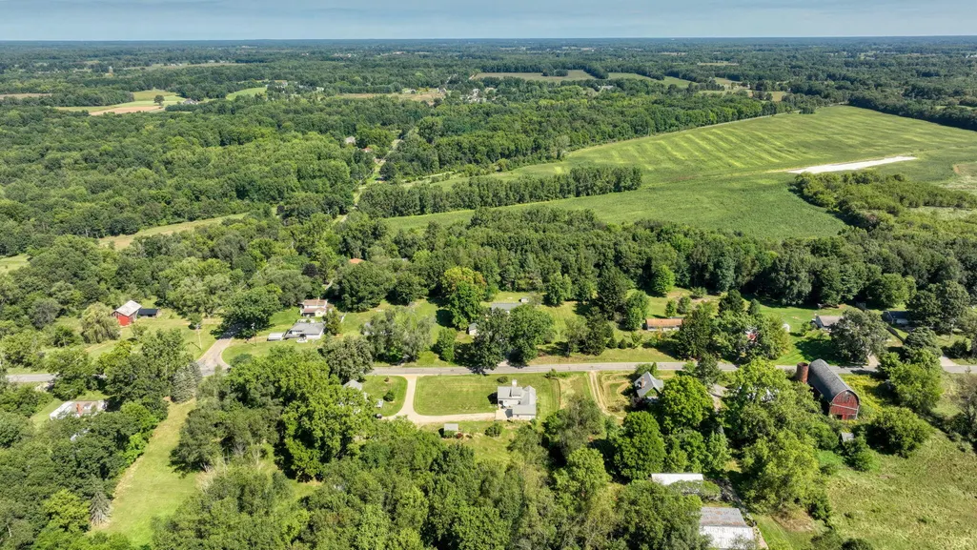
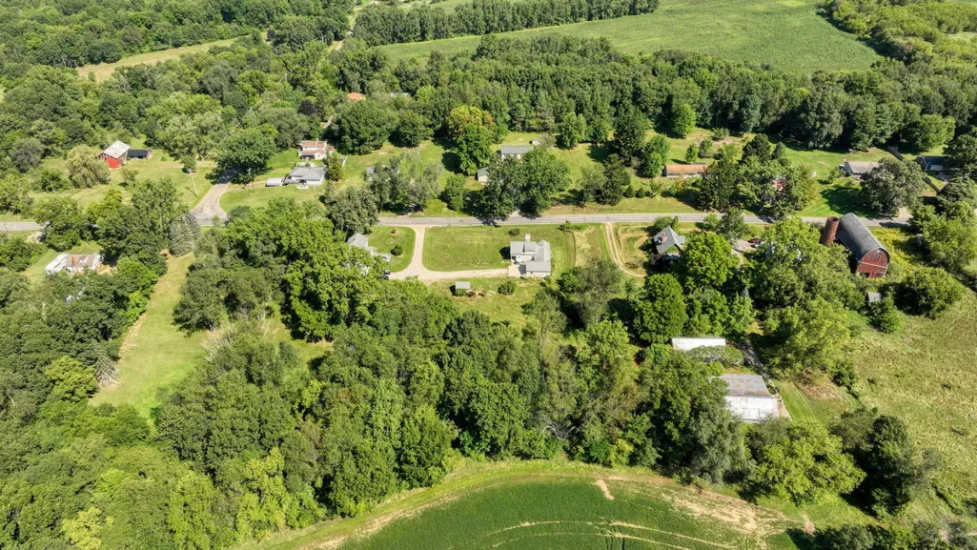
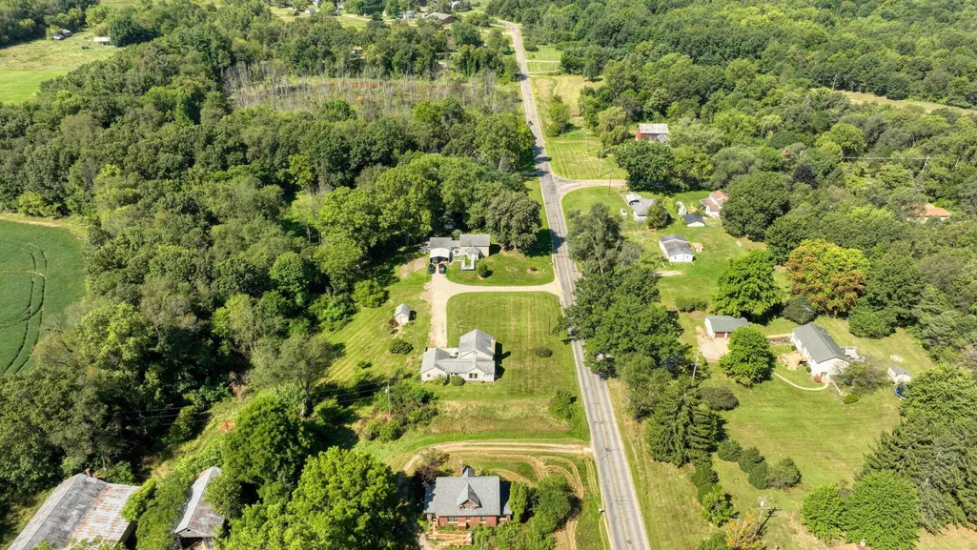
- Lot Size1.91 Acres
Data Source:
Michigan Regional Information Center (MICHRIC)
Property Description
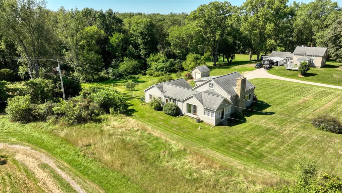
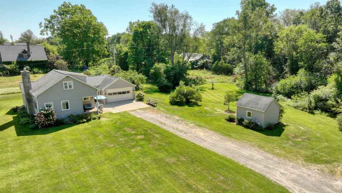
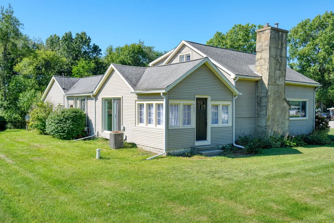
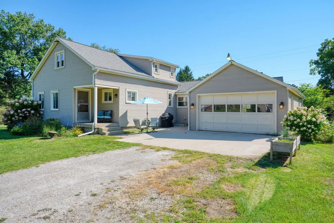
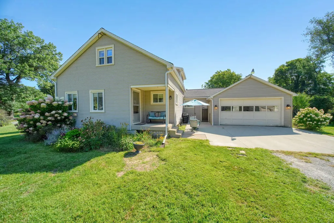
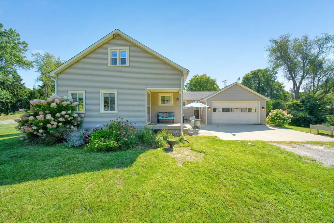
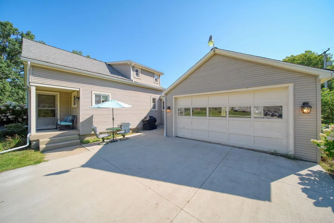
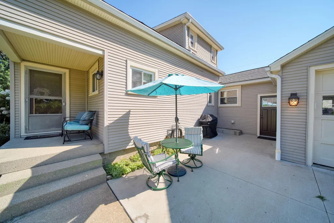
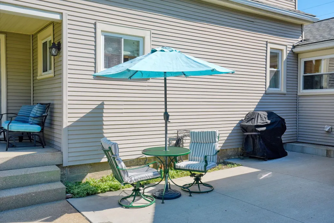
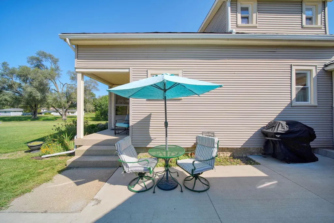
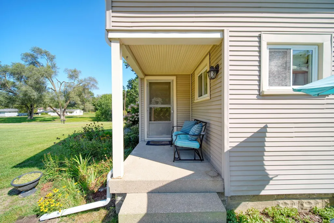
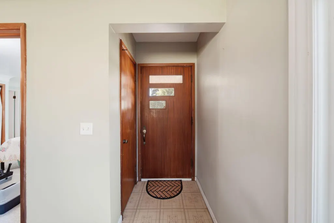
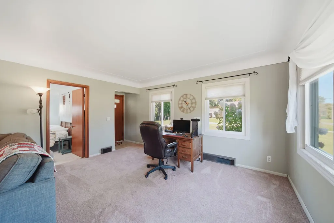
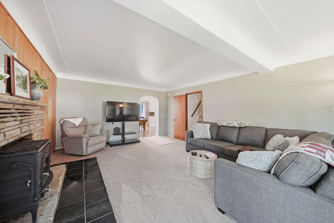
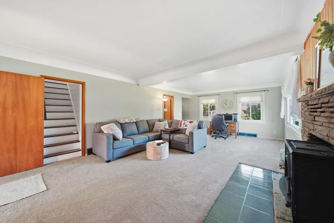
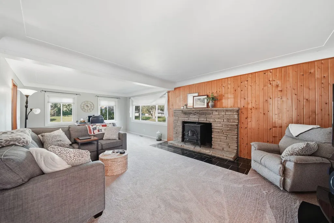
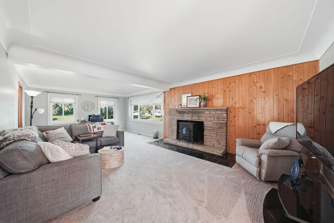
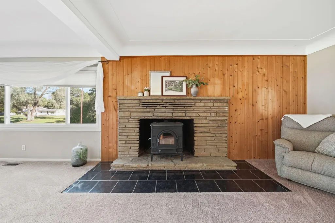
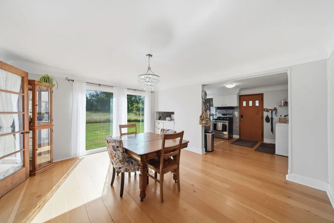
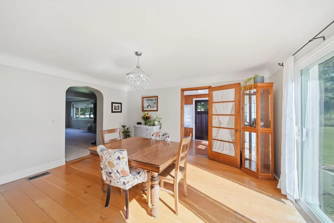
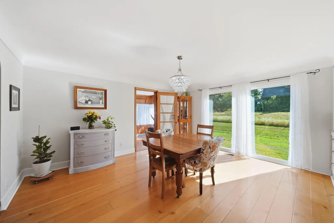
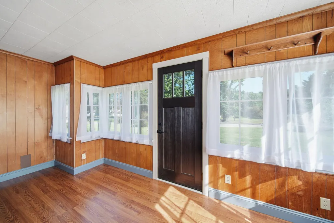
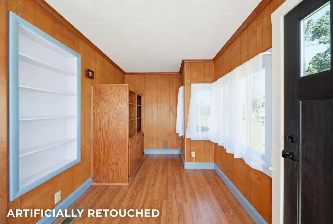
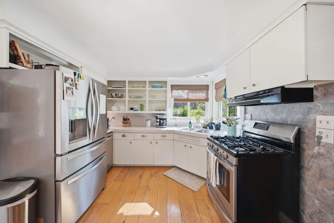
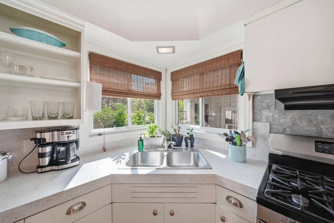
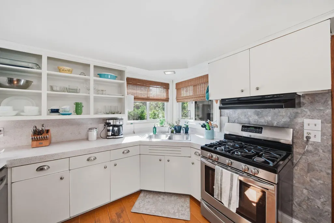
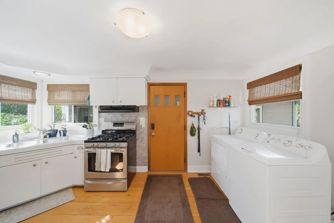
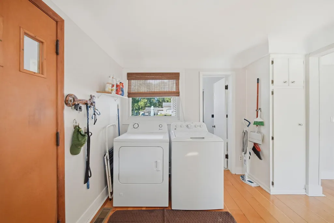
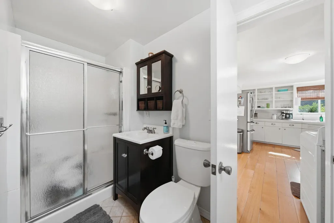
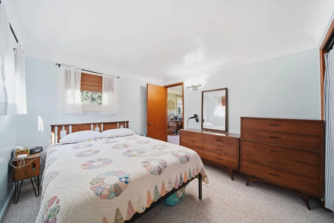
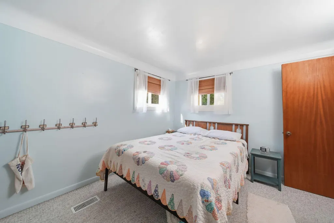
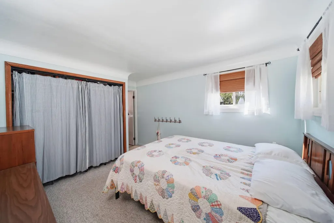
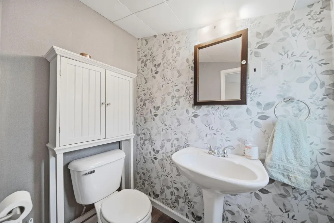
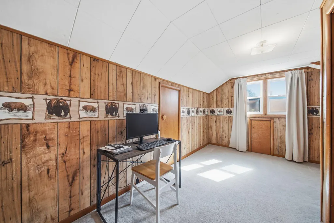
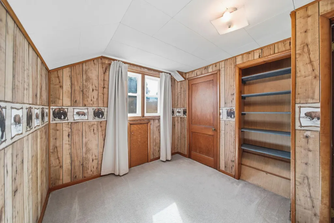
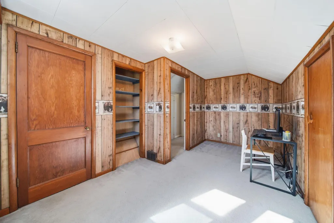
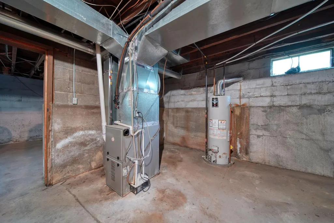
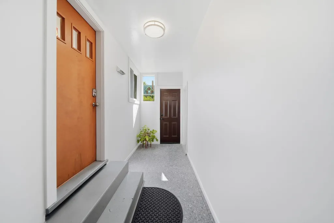
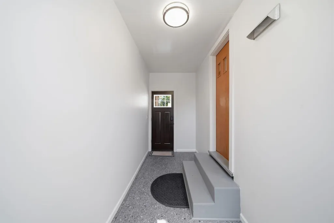
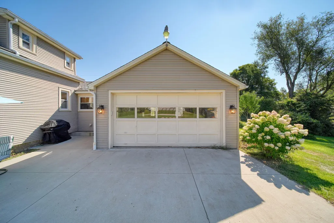
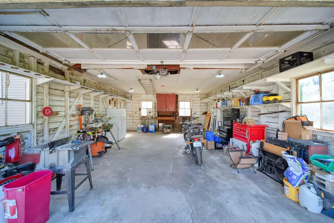
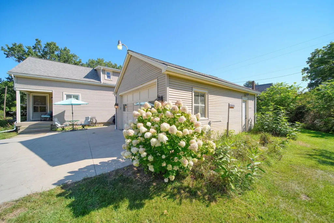
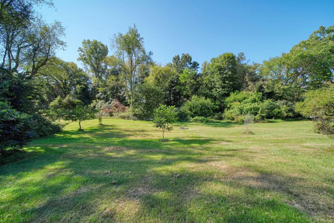
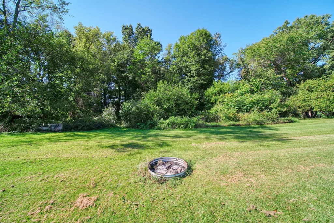
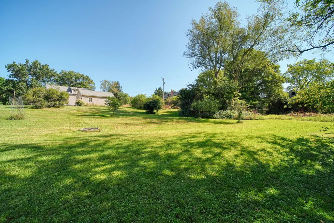
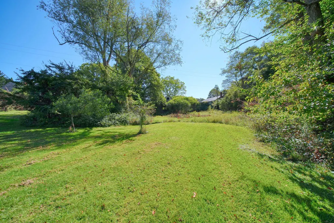
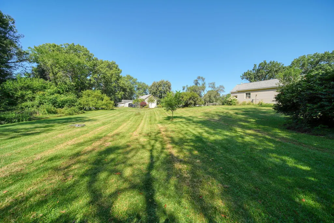
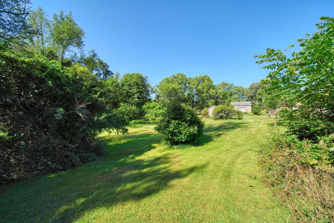
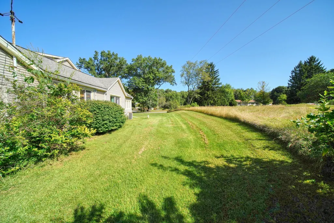
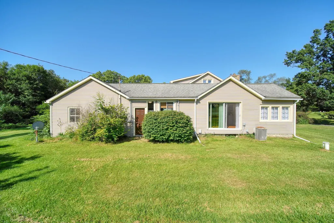
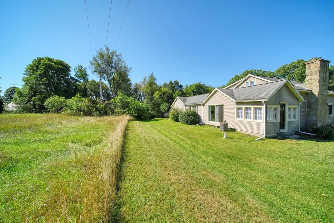
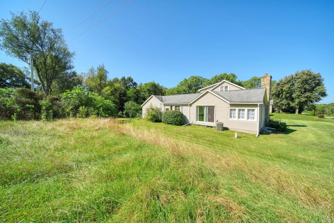
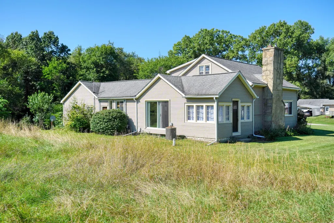
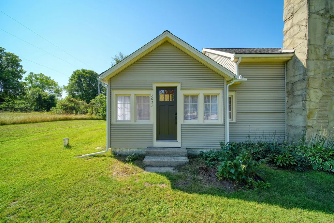
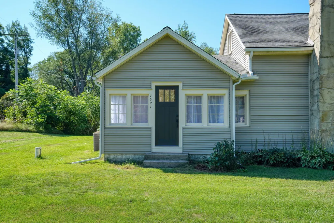
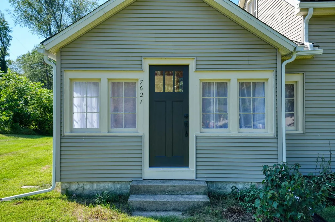
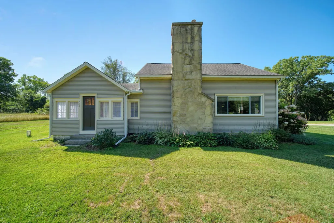
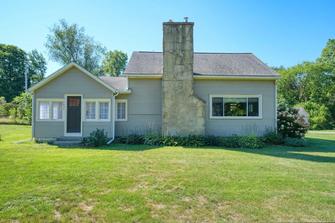
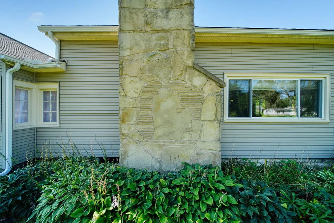
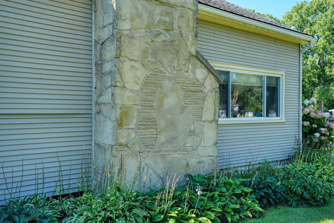
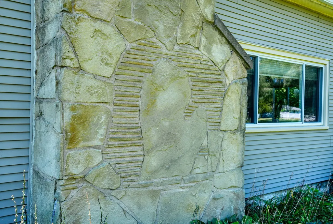
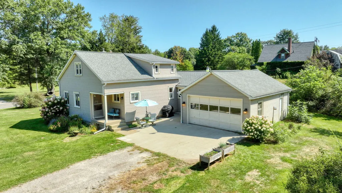
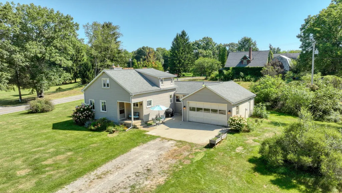
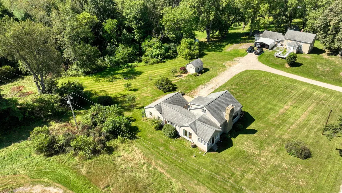
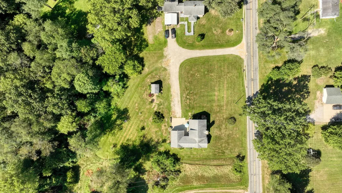
Welcome to this light-filled, spacious home offering convenient main-floor living with additional space upstairs! Nestled on nearly 2 acres, the property is surrounded by established perennials, fruit and nut trees, and more. Ideally located within the triangle of Jackson, Lansing and Ann Arbor, commuting is a breeze! The unique design offers open living with cozy spaces, including a sunroom and rear slider ready for a future deck. A distinctive fireplace chimney celebrates our great state, while the main-floor bedroom, full bath and laundry make everyday living easy. The deep 20x28 attached garage is accessible through the freshly renovated breezeway. Sellers have made moving easy with a replaced roof, some newer windows, new gas furnace with central air, new concrete pad, well replaced in 2023, and septic cleaned in 2026. Bonus: new gas dryer in 2024! Well-priced for the space and updates—just move in and enjoy! Welcome to this light-filled, spacious home offering the convenience of main-floor living with additional space upstairs! Nestled on nearly 2 beautiful acres, the property is surrounded by well-established perennials along with fruit and nut trees, creating a wonderful setting to enjoy throughout the seasons. Conveniently located within the triangle of Jackson, Lansing, and Ann Arbor, commuting is a breeze! The home's unique design offers an open and inviting feel while still providing cozy spaces to relax, including a charming sunroom and a rear slider ready for the addition of a future deck. Inside, you'll be welcomed by a distinctive fireplace chimney celebrating our great state, along with plenty of comfortable spaces to relax and make yourself at home. The main floor conveniently includes a bedroom, full bath, and laundry, making everyday living easy and accessible. The attached, deep 20x28 garage is easily accessed through the freshly renovated breezeway. Sellers have made this home move-in ready with numerous important updates, including a replaced roof, some newer windows, a new gas furnace with central air, a new concrete pad in front of the garage, a replaced well in 2023, and septic cleaning completed in 2026. An added bonus is the new gas dryer installed in 2024! With its generous space, nearly two acres, convenient location, and extensive updates, this home is well-priced and ready for its next owners. All that's left to do is move in and make it your own!
| Price History | |
|---|---|
| 9/3/2026 | Listed $305,000 |
General Features
| Sewer | Septic Tank |
|---|---|
| Heating | Forced Air |
| Cooling | Central Air |
| Utilities | Natural Gas Connected,Cable Connected |
| Possession | Negotiable |
| Roof | Shingle |
| Appliances | Dishwasher,Dryer,Oven,Range,Refrigerator,Washer |
| Garage Spaces | 2.0 |
| Architectural Style | Farmhouse |
| Construction Materials | Vinyl Siding |
| Exclusions | Curtain Rods/Hardware |
| Year Built | 1920 |
| Stories Count | 2 |
| Township | Henrietta Twp |
| Property Subtype | Single Family Residence |
| Tax Year | 2025 |
| Ownership | Private Owned |
| County | Jackson |
| New Construction | No |
| Property Type | Residential |
| Attached Garage | Yes |
| Garage Y/N | Yes |
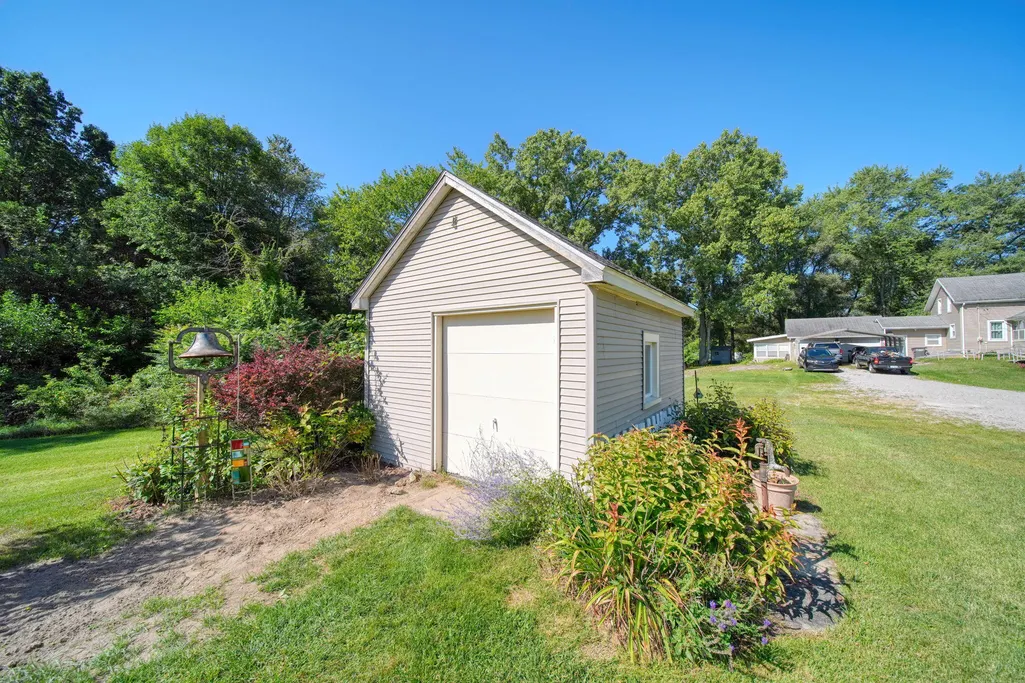
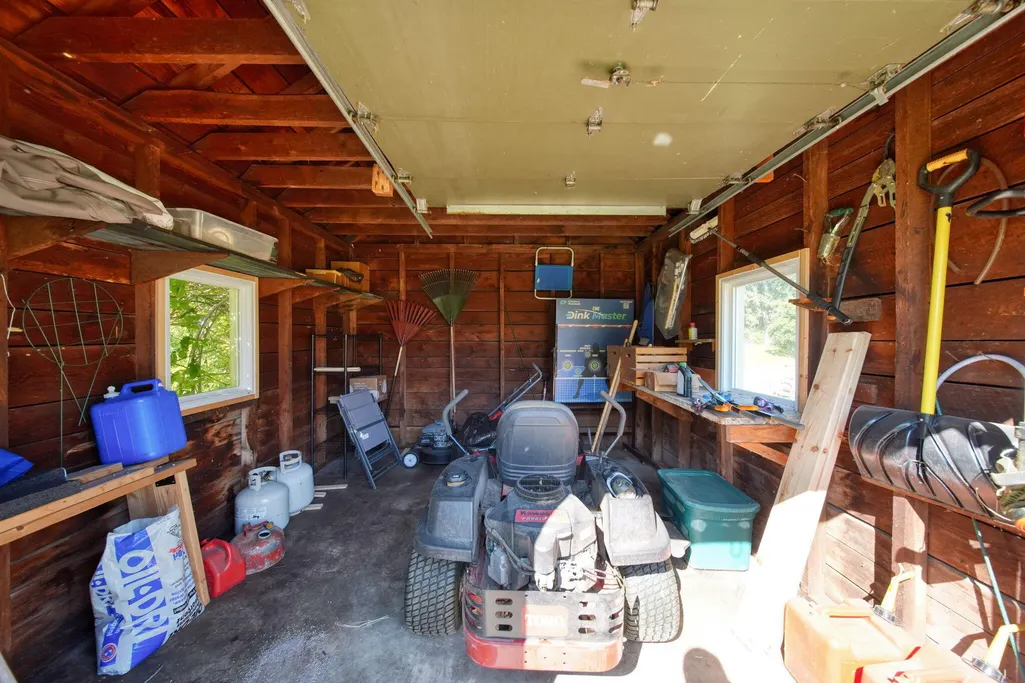
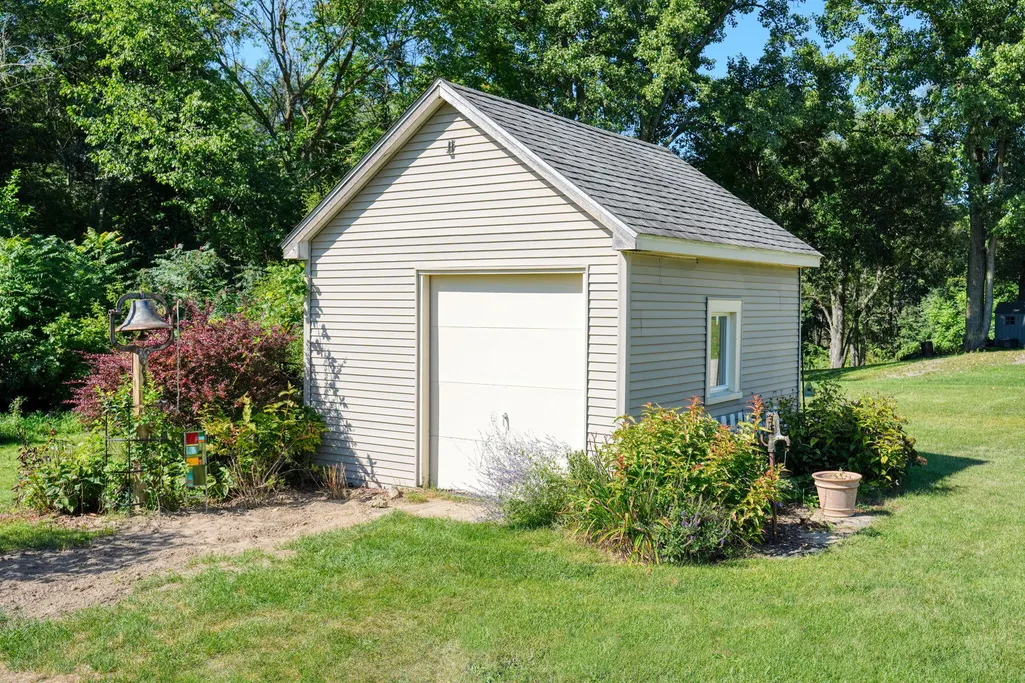
| Other Structures | Shed(s) |
| Total Rooms | 10 |
| Full Baths | 1 |
| Status | Active |
| Directions | M-106 to Coon Hill to Home |
| City | Munith |
| High School District | Stockbridge |
| Zoning Description | Rural Res |
| Lot Size Units | Acres |
| Lot Size Square Feet | 83200.0 |
| Carport Y/N | No |
| Listing Terms | Cash,FHA,VA Loan,Rural Development,MSHDA,Conventional |
| Land Lease Y/N | No |
| Tax Annual Amount | 1052.24 |
| Home Warranty Y/N | No |
| Lease Renewal Y/N | No |
| Additional Parcels Y/N | No |
| Rent Control Y/N | No |
| Standard Status | Active |
| Occupancy Type | Owner |
| Tax Assessed Value | 39051 |
| MobileHomeRemainsYN | No |
| Legal Description | BEG AT N 1/4 POST OF SEC 26 TH E ALG CEN OF COONHILL RD 294.87 FT TO A PT WH IS THE PL OF BEG OF THIS DESCN TH S 421.1 FT TH E PAR WITH N SEC LN 360.64 FT TH N 191.65 FT TH W PAR WITH N SEC LN 173.32 |
| Senior Community | None |
Interior Features
| Interior Amenities | Garage Door Opener |
|---|---|
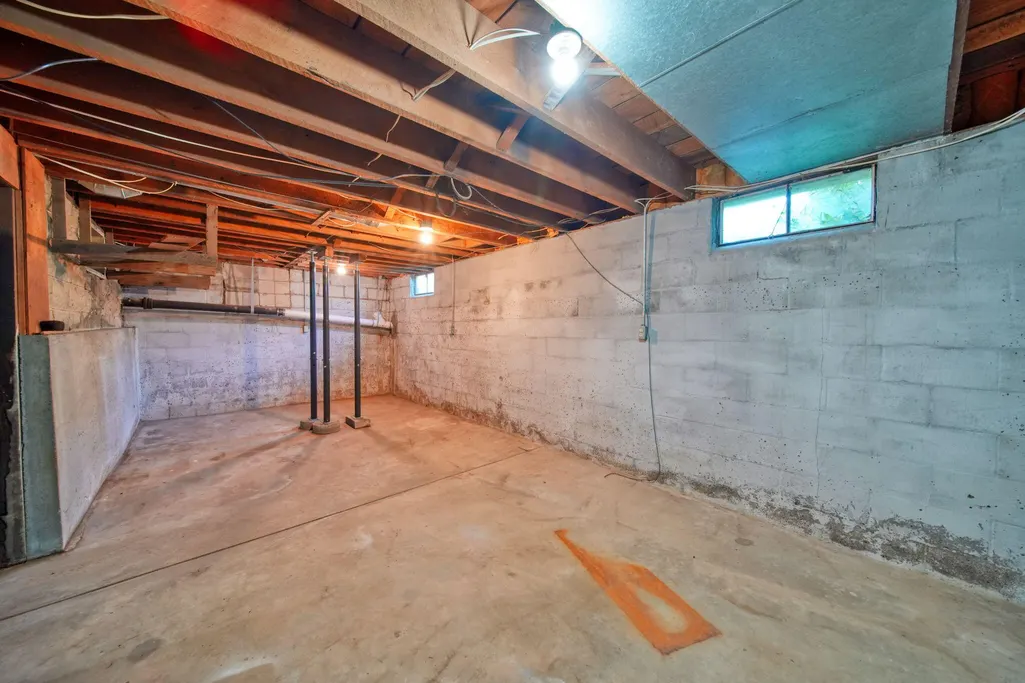
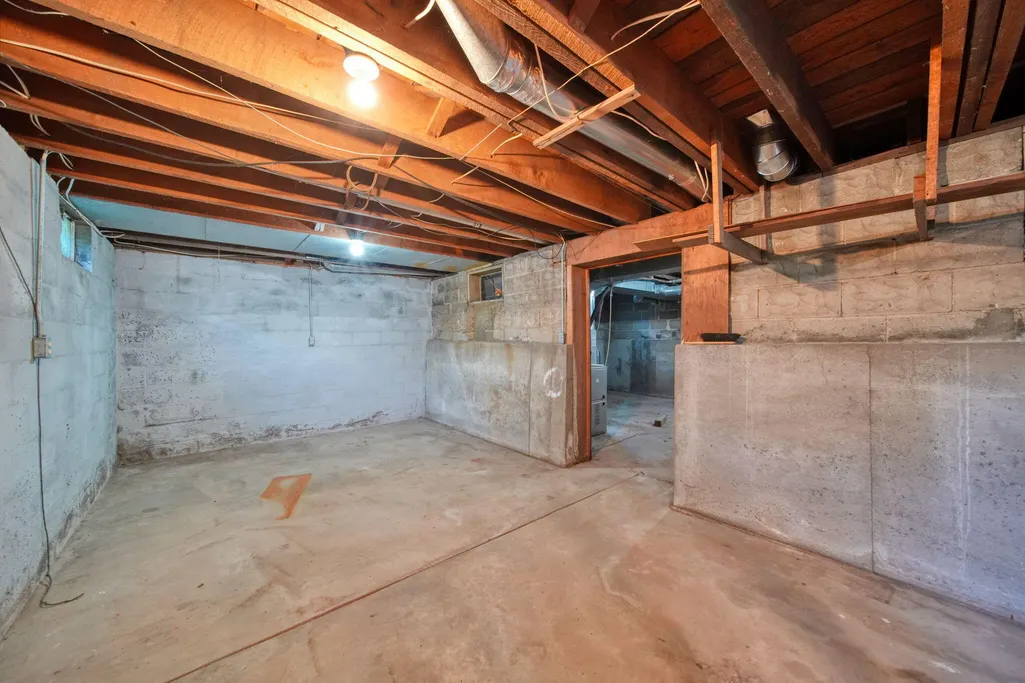
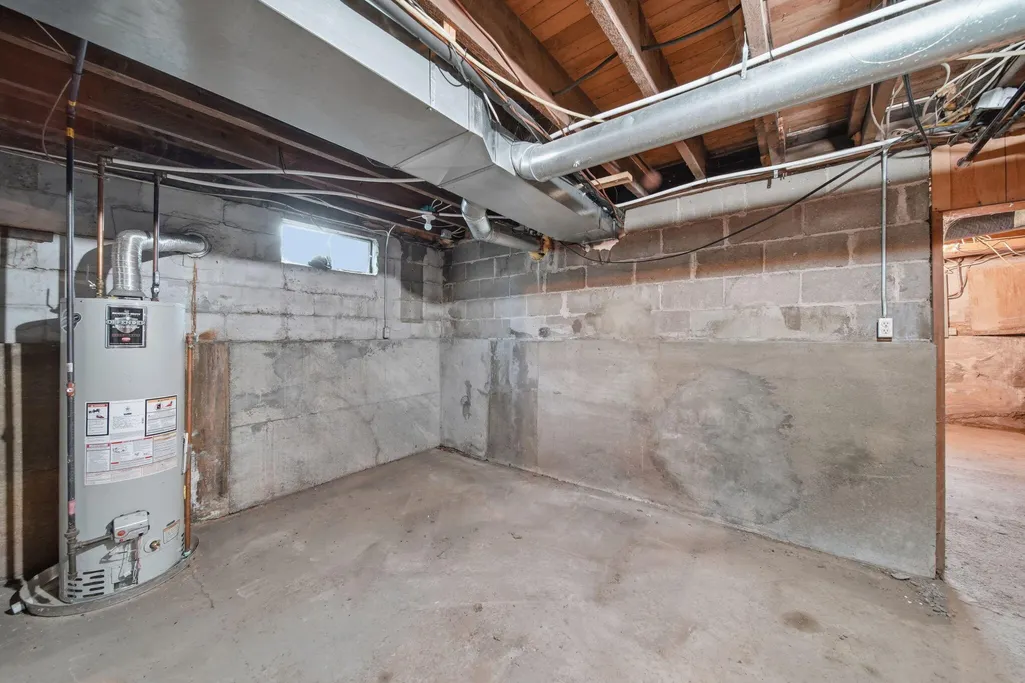
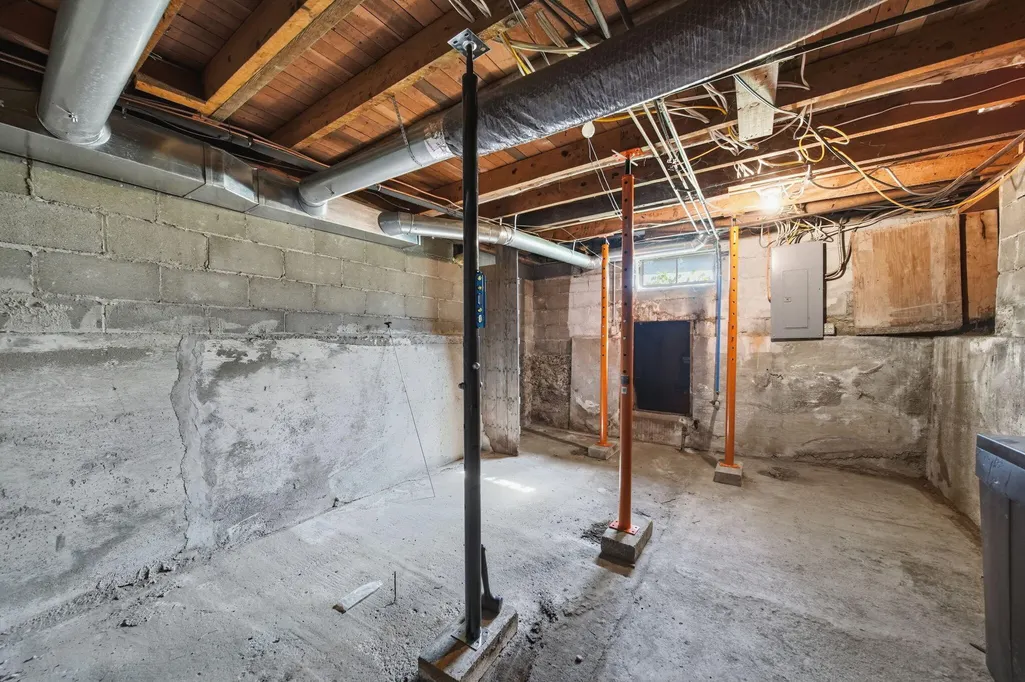
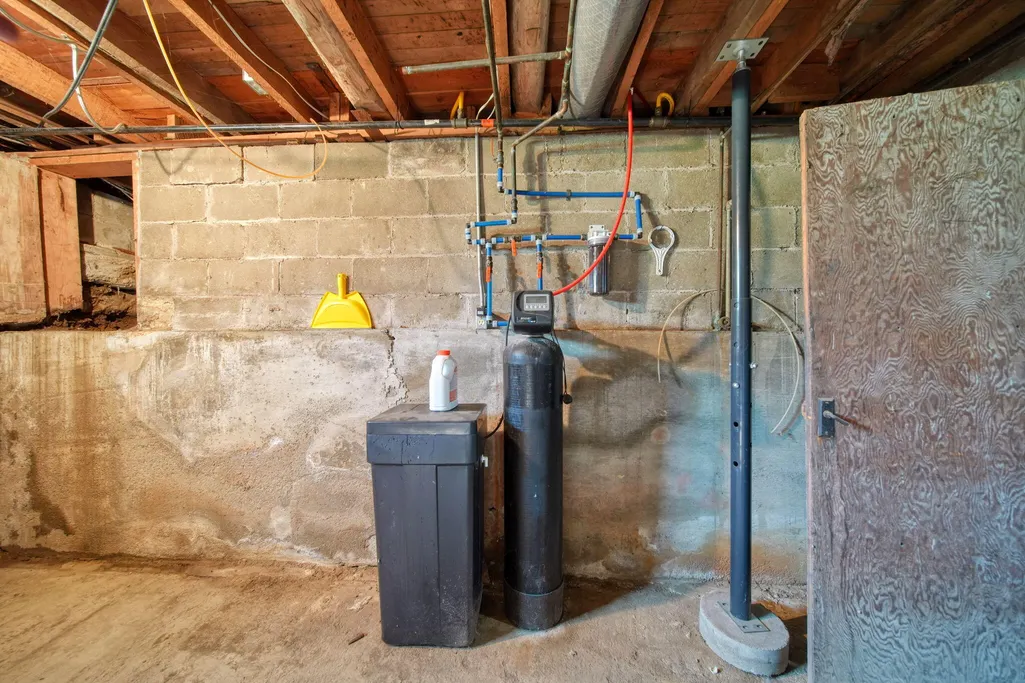
| Basement | Crawl Space,Full |
| Flooring | Carpet,Vinyl,Wood |
| Total Fireplaces | 1 |
| Fireplace Features | Gas/Wood Stove,Living Room |
| Air Conditioning Y/N | Yes |
| Heating Y/N | Yes |
| Window Features | Window Treatments |
| Fireplace Y/N | Yes |
| Half Baths | 1 |
| Laundry Features | In Kitchen,Main Level |
| Total Bedrooms | 3 |
| Below Grade Finished Area | 0.0 |
| Main Level Bedrooms | 1 |
| Total Baths | 2 |
Exterior Features
| Parking Features | Garage Faces Side,Attached |
|---|---|
| Water Source | Well |
| Lot Size Area | 1.91 |
| Spa | No |
| Building Area Total | 1754.0 |
| Lot Dimensions | 187x358x17530x360x389 |
| Lot Size Acres | 1.91 |
| Road Surface Type | Paved |
| Waterfront Y/N | No |
| Crops Included Y/N | No |
| Horse Y/N | No |
| Irrigation Water Rights Y/N | No |
Amenities
- Foreclosure
- Views
- Short Sale
- New Construction
- Adult 55+
- Lease To Own
- No HOA Fees
- Furnished
- Primary On Main
- Air Conditioning
- Seller Finance
- Green
- Fixer Upper
- Horse
- Golf
- Fireplace
- Deck
- Garage
- Basement
- Pool
Property vs Single Family Average in 49259
Price
Taxes
Year Built
Visits
 Listing information is provided by Participants of the MichRIC MLS. IDX information is provided exclusively for personal, non-commercial use, and may not be used for any purpose other than to identify prospective properties consumers may be interested in purchasing. Information deemed reliable but not guaranteed. ©: MichRIC MLS. Last Update September 11, 2026 8:51 PM UTC
