
Just Listed
Address
26150 Featherstone Road, Sturgis, MI
Price
$ 385,000
Property Attributes
- MLS#26048716
- TypeSingle Family
- Listing Status Active
- CountySAINT JOSEPH
- CitySturgis
- AreaSherman Twp
- NeighborhoodSherman Twp
- Zip49091
- StyleRanch
- Year Built1988
- Taxes$ 2727
- Price$ 385,000
- Bedrooms2
- Full Bathrooms1
- Half Bathrooms1
- Sqr Footage1269
- Lot Size9.88 Acres
Data Source:
Michigan Regional Information Center (MICHRIC)
Property Description
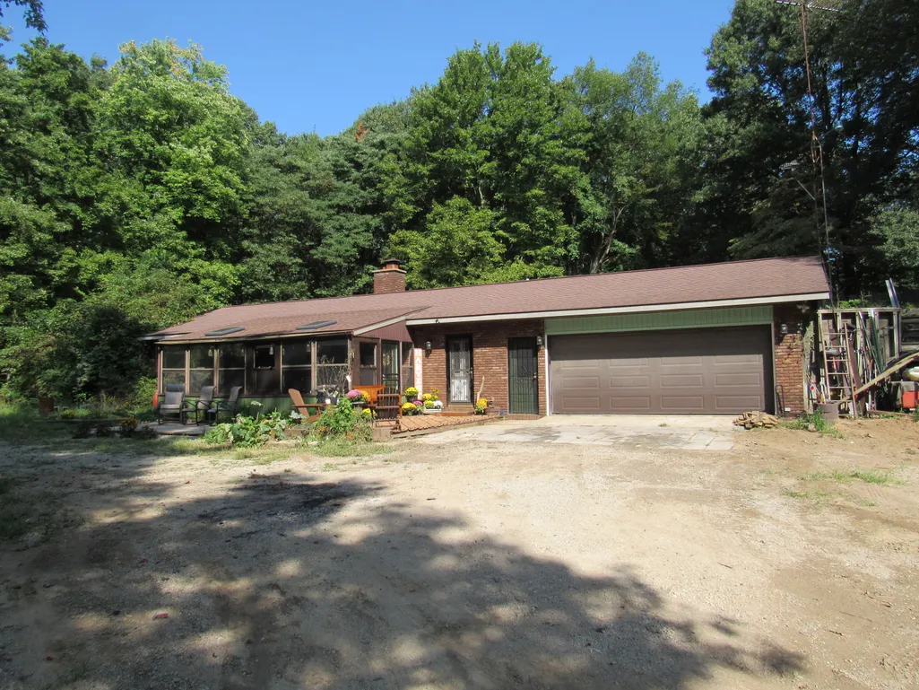
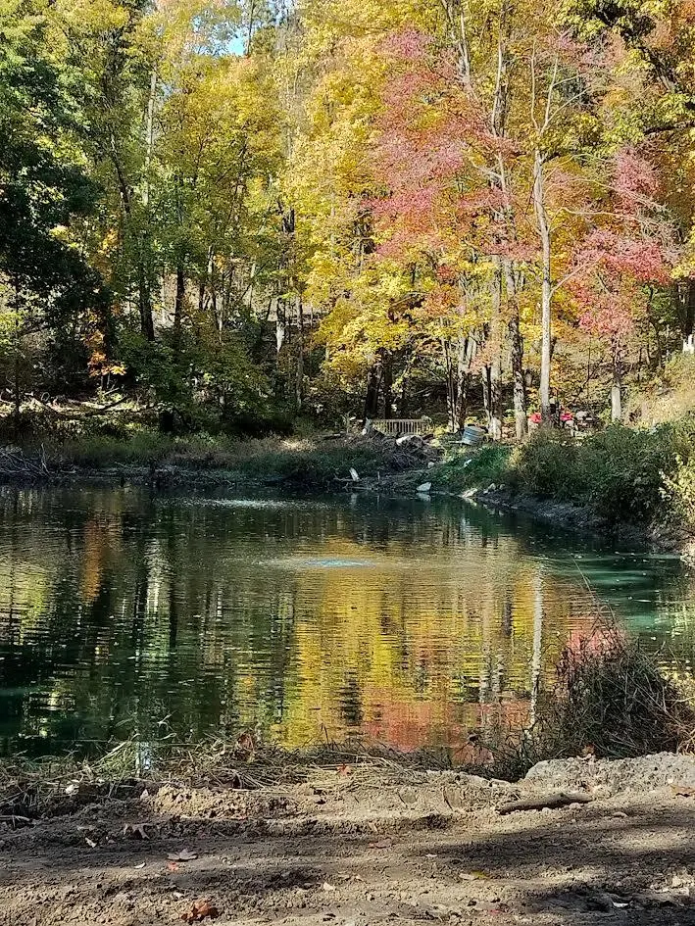
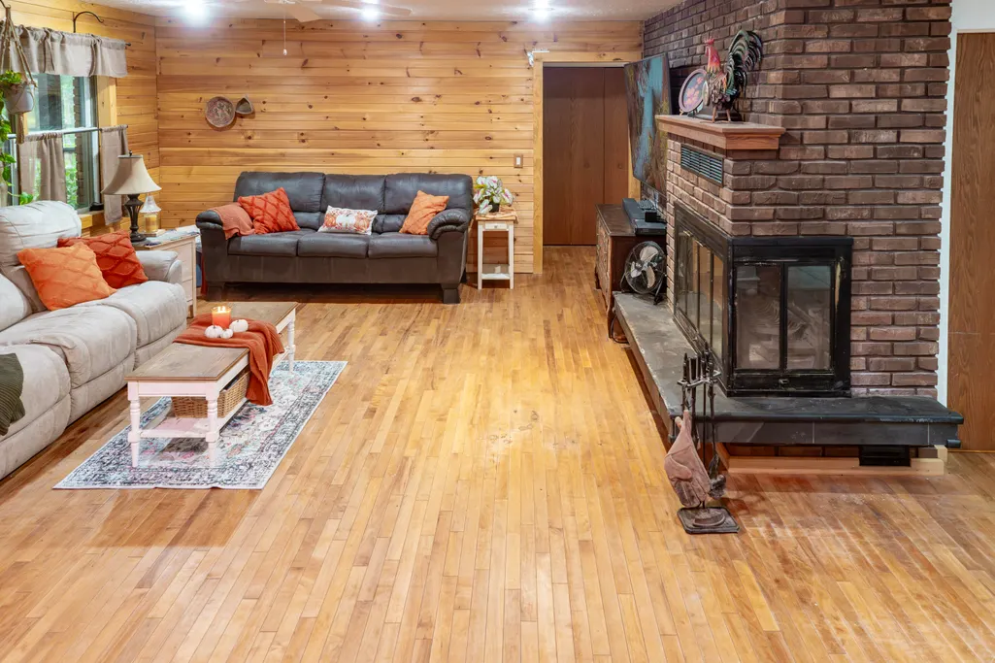
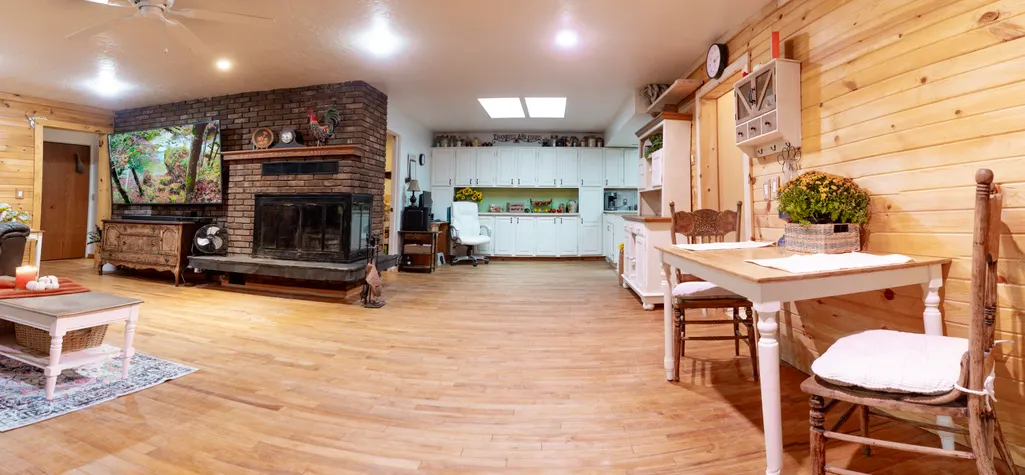
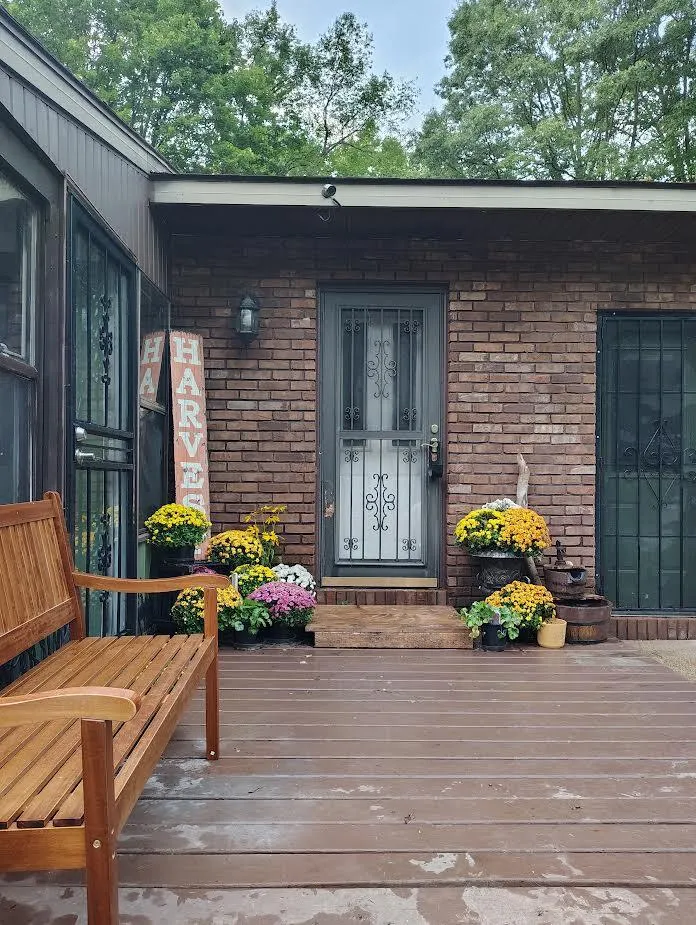
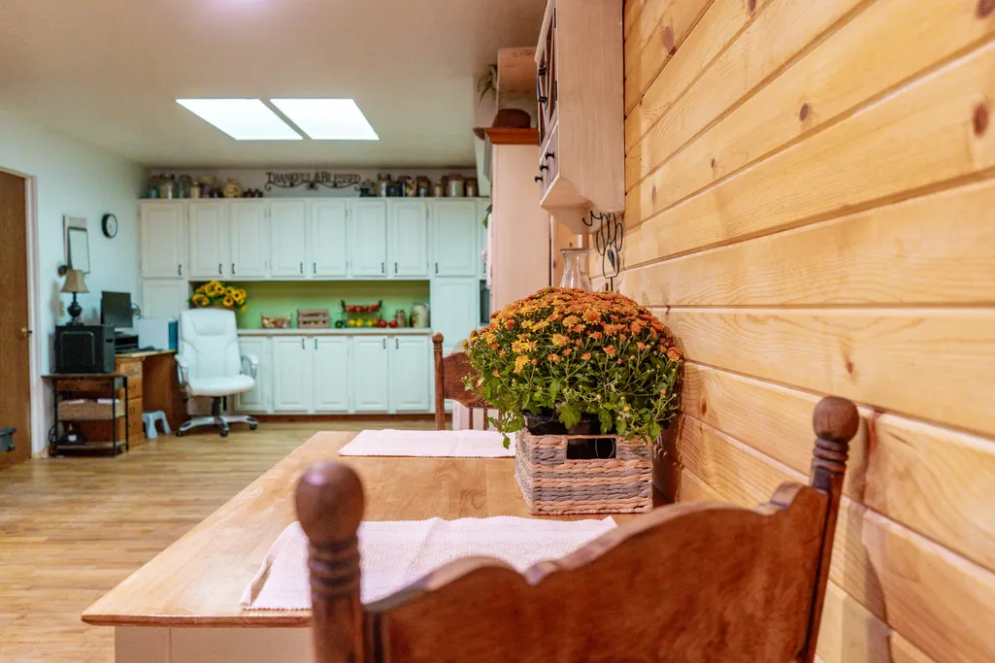
Almost 10 wooded Acre Ranch Home with a private stocked pond. Imagine sitting in your 3 Season Room to overlook your Woods and Pond while the fireplace crackles in the background and watching the wildlife. Well look no further than this property tucked away off the road with nice mature trees including White Oak and Red Oak.
| Price History | |
|---|---|
| 9/13/2026 | Listed $385,000 |
General Features
| Sewer | Septic Tank |
|---|---|
| Heating | Forced Air |
| Cooling | Attic Fan |
| Possession | Close Plus 30 Days |
| Roof | Asphalt |
| Appliances | Dishwasher,Dryer,Range,Refrigerator,Washer,Water Softener Owned |
| Garage Spaces | 2.0 |
| Architectural Style | Ranch |
| Construction Materials | Brick,Wood Siding |
| Year Built | 1988 |
| Stories Count | 1 |
| Township | Sherman Twp |
| Property Subtype | Single Family Residence |
| Tax Year | 2026 |
| Waterfront Features | Pond |
| County | St. Joseph |
| New Construction | No |
| Property Type | Residential |
| Attached Garage | Yes |
| Garage Y/N | Yes |
| Total Rooms | 5 |
| Full Baths | 1 |
| Status | Active |
| Directions | Featherstone road to Realtor sign... follow driveway back until next Realtor sign and turn left. |
| City | Sturgis |
| Body of Water | Pond |
| High School District | Sturgis |
| Zoning Description | Residential |
| Lot Size Units | Acres |
| Lot Size Square Feet | 430373.0 |
| Carport Y/N | No |
| Listing Terms | Cash,FHA,VA Loan,Rural Development,MSHDA,Conventional |
| Land Lease Y/N | No |
| Tax Annual Amount | 2727.0 |
| Home Warranty Y/N | No |
| Lease Renewal Y/N | No |
| Additional Parcels Y/N | No |
| Rent Control Y/N | No |
| Standard Status | Active |
| Tax Assessed Value | 93816 |
| MobileHomeRemainsYN | No |
| Legal Description | COM SW COR SEC 14 T7S R10W TH N 635.95 FT TO POB TH N 89D 57M 55S E 660 FT TH N 133.04 FT TH N 35D 15M 53S W 30.94 FT TH N 81D 34M 09S W 42.15 FT TH S 87D 36M 06S W 72.77 FT TH N 78D 26M 46S W 26.05 |
| Senior Community | None |
Interior Features
| Basement | Partial |
|---|---|
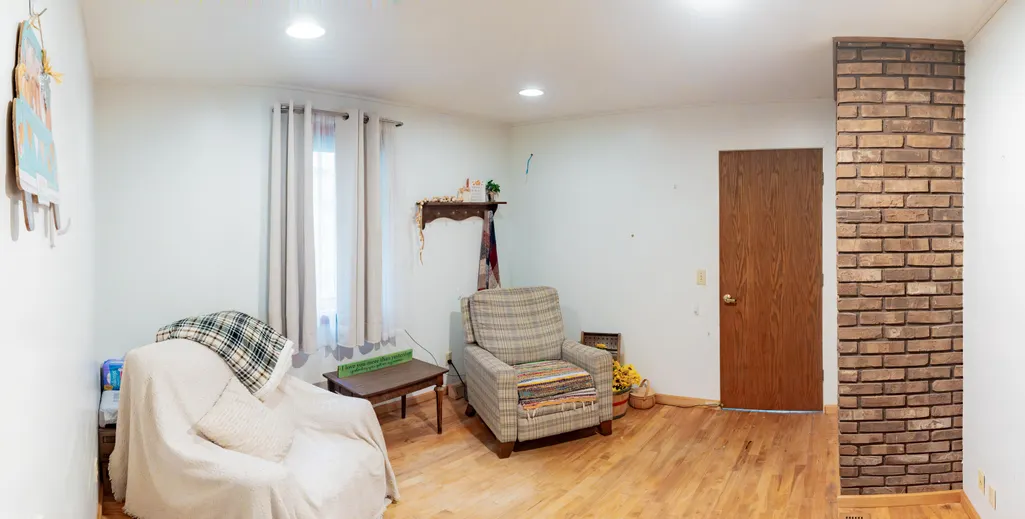
| Flooring | Wood |
| Total Fireplaces | 1 |
| Fireplace Features | Living Room |
| Air Conditioning Y/N | Yes |
| Heating Y/N | Yes |
| Fireplace Y/N | Yes |
| Half Baths | 1 |
| Laundry Features | Main Level |
| Total Bedrooms | 2 |
| Below Grade Finished Area | 0.0 |
| Main Level Bedrooms | 2 |
| Total Baths | 2 |
Exterior Features
| Parking Features | Attached |
|---|---|
| Lot Features | Wooded,Rolling Hills |
| Water Source | Well |
| Lot Size Area | 9.88 |
| Spa | No |
| Building Area Total | 1269.0 |
| Lot Dimensions | irregular |
| Lot Size Acres | 9.88 |
| Waterfront Y/N | Yes |
| Crops Included Y/N | No |
| Horse Y/N | No |
| Irrigation Water Rights Y/N | No |
| Dock | True |
| Private Frontage | True |
| View | True |
Amenities
- Foreclosure
- Views
- Short Sale
- New Construction
- Adult 55+
- Lease To Own
- No HOA Fees
- Furnished
- Primary On Main
- Air Conditioning
- Seller Finance
- Green
- Fixer Upper
- Horse
- Golf
- Fireplace
- Deck
- Garage
- Basement
- Pool
Property vs Single Family Average in 49091
Price
Taxes
Year Built
 Listing information is provided by Participants of the MichRIC MLS. IDX information is provided exclusively for personal, non-commercial use, and may not be used for any purpose other than to identify prospective properties consumers may be interested in purchasing. Information deemed reliable but not guaranteed. ©: MichRIC MLS. Last Update September 12, 2026 8:37 PM UTC
