
Address
1306 Jack Henry Drive, Charlotte, MI
Price
$ 449,900
Property Attributes
- MLS#26011175
- TypeSingle Family
- Listing Status Active
- CountyEATON
- CityCharlotte
- AreaKalamo Twp
- NeighborhoodKalamo Twp
- Zip48813
- StyleRanch
- Year Built1979
- Taxes$ 3656
- Price$ 449,900
- Bedrooms6
- Full Bathrooms2
- Half Bathrooms0
- Sqr Footage3200
- Lot Size9.6 Acres
Data Source:
Michigan Regional Information Center (MICHRIC)
Property Description
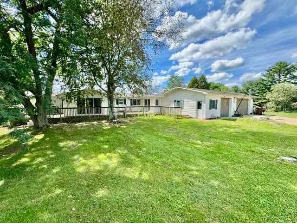
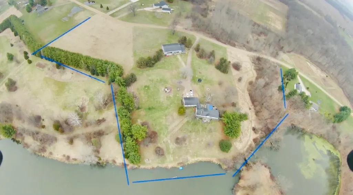
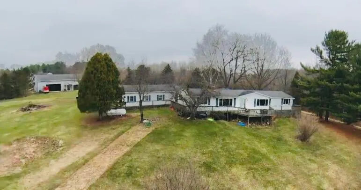
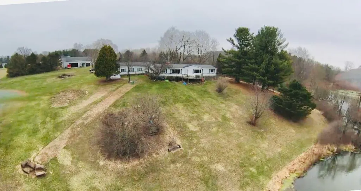
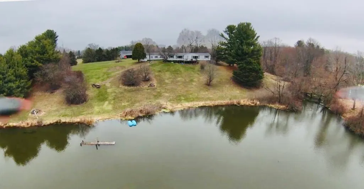
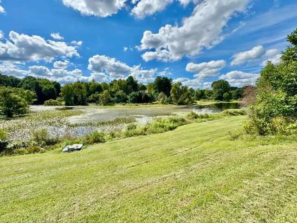
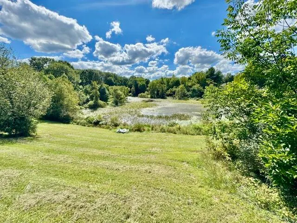
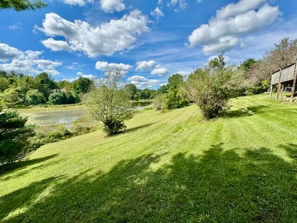
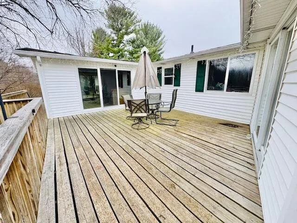
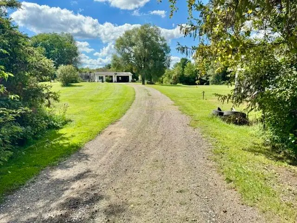
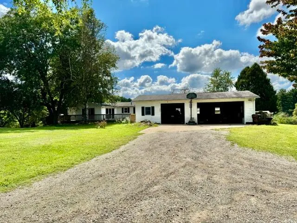
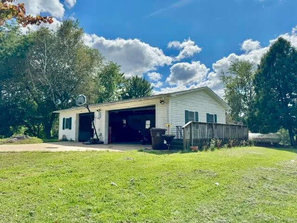
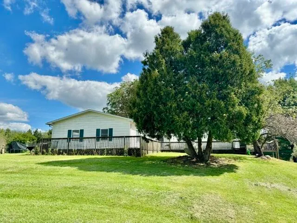
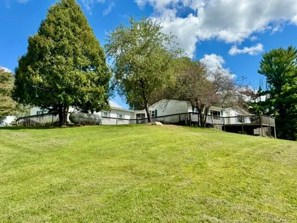
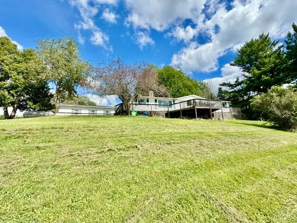
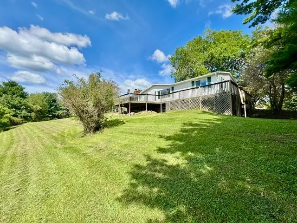
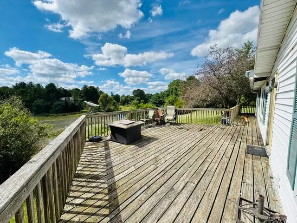
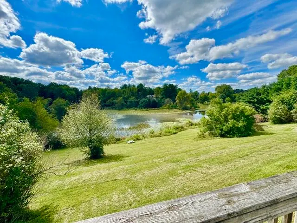
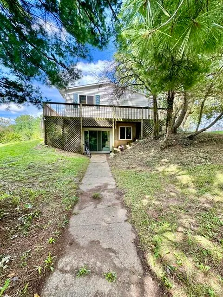
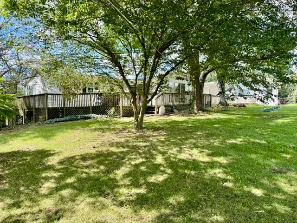
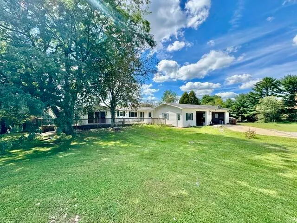
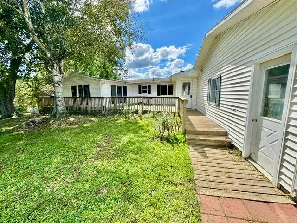
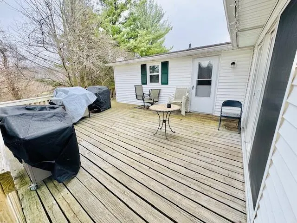
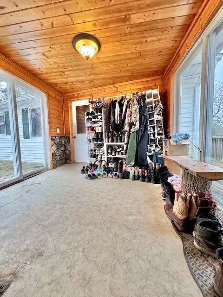
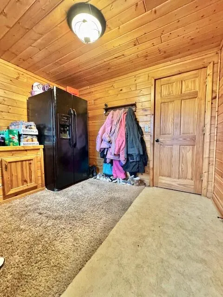
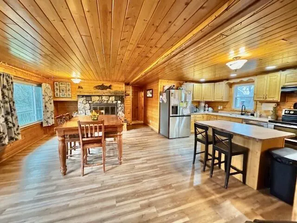
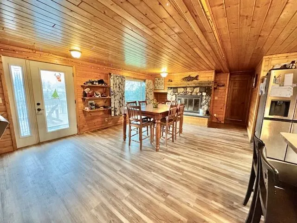
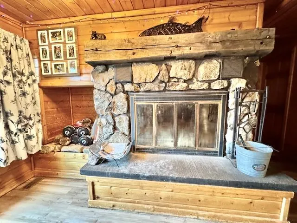
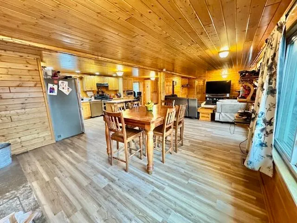
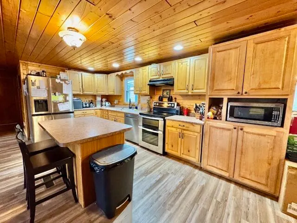
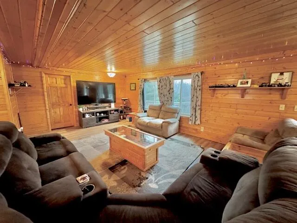
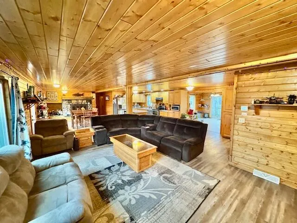
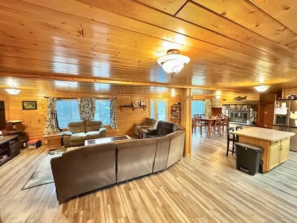
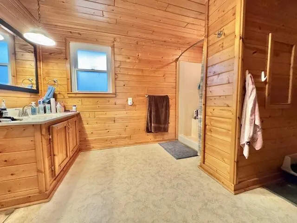
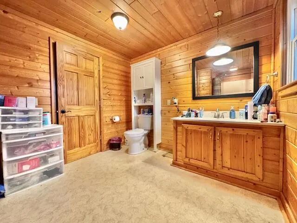
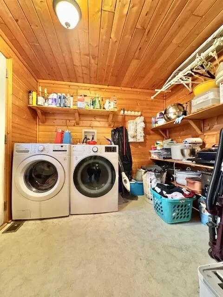
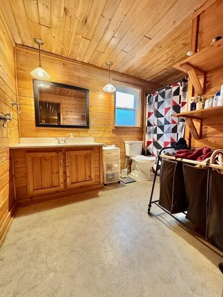
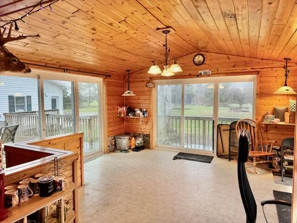
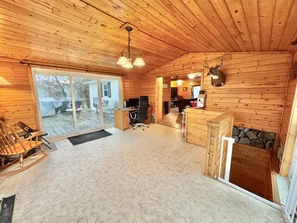
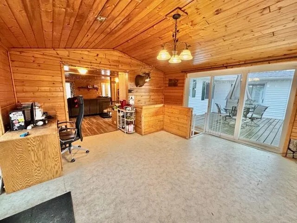
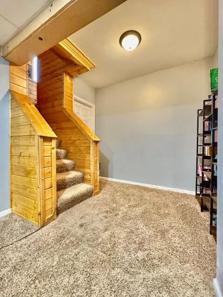
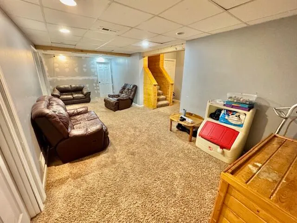
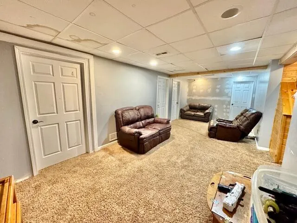
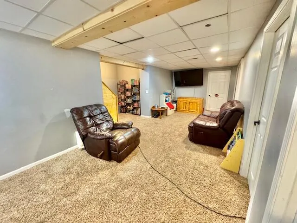
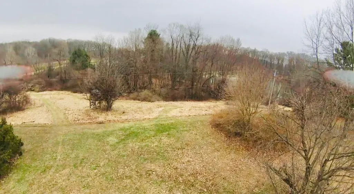
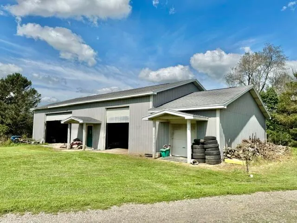
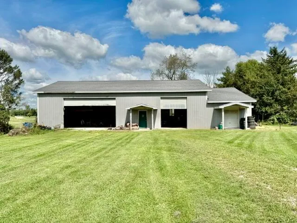
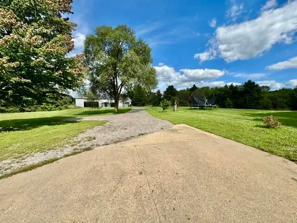
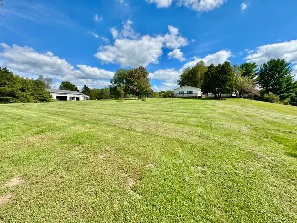
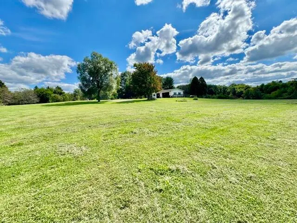
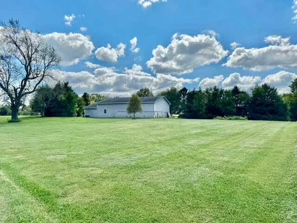
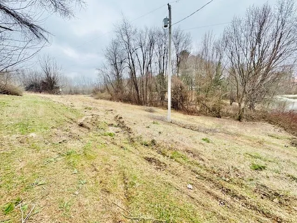
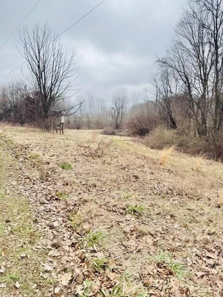
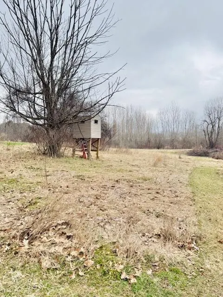
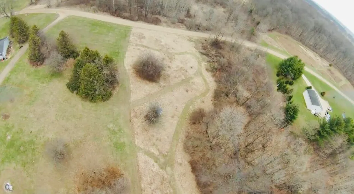
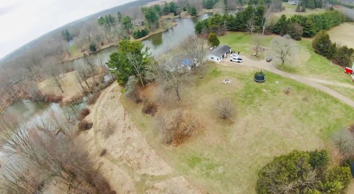
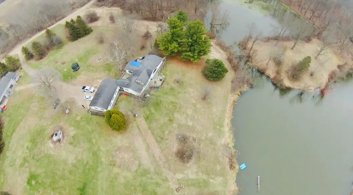
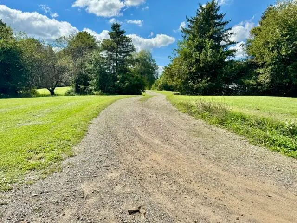
Nestled on just under Ten Acres, this Desirable Ranch-Style Home is Anchored by an Expansive Pond, which Features around 340Ft. of Water Frontage, and Breathtaking Views. Encompassed by a Full Wrap-Around Deck, the Outdoor Entertainment Possibilities are Endless. Upon Entering, You are Greeted by a Large Mudroom, Attached to another Spacious Mudroom/Storage Area. A Gorgeous Stone, Wood-Burning Fireplace Highlights the Alluring Open Floor Plan, which Ties Together the Vast Kitchen/Dining/Living Areas. Stunning Knotty Pine Beckons Throughout, while Leading You into the Bright Sunroom~ which Features Admirable Cathedral Ceilings. The Main Floor is also Home to The Primary Bedroom which is Accompanied by a Private Full Bathroom; along with a Second Bedroom, and another Full Bathroom. Winding Downstairs, You will Find an Expansive Family Room, along with Four More Convenient Bedrooms. There is also an Additional Finished10x12 Bonus Room, along with a Vast Amount of Storage Space. Wandering back Outside~ the Spacious Three-Stall Attached Garage, Brings it All Together. This Property also Highlights an Insulated 40x80 Pole Barn, which features a Convenient Pit, and 14Ft. Eaves~ So Many Possibilities Here! To Top it Off for any Hunters, there is an Existing Hunting Blind that Stays with the Property. *New laminate flooring inside (2025). Furnace and A/C- 5 yrs. old +/-. Replacement windows (2016)
| Price History | |
|---|---|
| 3/23/2026 | Listed $499,900 |
| 4/16/2026 | 3$489,900 |
| 5/4/2026 | 3$479,900 |
| 6/6/2026 | 3$469,900 |
| 9/7/2026 | 5$449,900 |
General Features
| Sewer | Septic Tank |
|---|---|
| Heating | Forced Air |
| Cooling | Central Air |
| Possession | Close Plus 30 Days |
| Roof | Shingle |
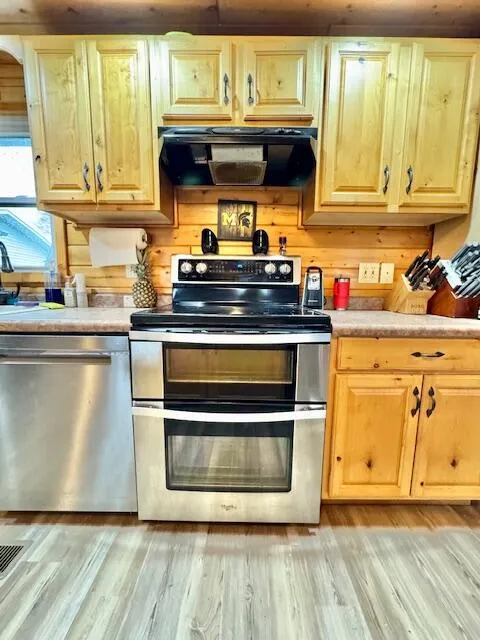
| Appliances | Dryer,Microwave,Range,Refrigerator,Washer,Water Softener Rented |
| Garage Spaces | 3.0 |
| Association Fee Includes | Snow Removal |
| Architectural Style | Ranch |
| Construction Materials | Vinyl Siding |
| Exclusions | Dishwasher,original refrigerator shown in pictures,security cameras,all TV mounts |
| Year Built | 1979 |
| Stories Count | 1 |
| Township | Kalamo Twp |
| Property Subtype | Single Family Residence |
| Tax Year | 2025 |
| Ownership | Private Owned |
| Waterfront Features | Pond |
| County | Eaton |
| New Construction | No |
| Property Type | Residential |
| HOA | Yes |
| Attached Garage | Yes |
| Garage Y/N | Yes |
| Other Structures | Pole Barn |
| Total Rooms | 11 |
| Full Baths | 2 |
| Status | Active |
| Directions | From Vermontville- S on Main St/Ionia Rd. East on Lawrence Hwy. South on Lacey Lake Rd. East on Carlisle Hwy. South on Jack Henry Dr. Property on the West Side of the Road. |
| City | Charlotte |
| Body of Water | Other |
| High School District | Charlotte |
| Zoning Description | Res |
| Lot Size Units | Acres |
| Lot Size Square Feet | 418176.0 |
| Carport Y/N | No |
| Listing Terms | Cash,FHA,VA Loan,Rural Development,Conventional |
| Land Lease Y/N | No |
| Tax Annual Amount | 3656.67 |
| Home Warranty Y/N | No |
| Lease Renewal Y/N | No |
| Additional Parcels Y/N | No |
| Rent Control Y/N | No |
| Standard Status | Active |
| Occupancy Type | Owner |
| Tax Assessed Value | 132962 |
| MobileHomeRemainsYN | No |
| Legal Description | COM N 1/4 COR SEC.24,N88°23'39''E 561.77 FT,S 1030.23 FT TO POB,S 182.89 FT,SELY 94.19 FT ON A CURVE TO LEFT RAD OF 150 FT & CHORD OF 92.65 FT BEARING S17°59'20''E,S35°58'41''E 135.52 FT,SELY 134.65 |
| Senior Community | None |
Interior Features
| Interior Amenities | Garage Door Opener,Center Island |
|---|---|
| Basement | Full,Walk-Out Access |
| Flooring | Carpet,Laminate |
| Total Fireplaces | 1 |
| Fireplace Features | Other |
| Air Conditioning Y/N | Yes |
| Heating Y/N | Yes |
| Window Features | Replacement |
| Fireplace Y/N | Yes |
| Laundry Features | Main Level |
| Total Bedrooms | 6 |
| Below Grade Finished Area | 1500.0 |
| Main Level Bedrooms | 2 |
| Total Baths | 2 |
Exterior Features
| Parking Features | Garage Faces Front,Garage Door Opener,Attached |
|---|---|
| Lot Features | Level,Wooded,Rolling Hills |
| Water Source | Well |
| Lot Size Area | 9.6 |
| Spa | No |
| Building Area Total | 1500.0 |
| Lot Dimensions | IRR |
| Lot Size Acres | 9.6 |
| Waterfront Y/N | Yes |
| Crops Included Y/N | No |
| Horse Y/N | No |
| Irrigation Water Rights Y/N | No |
| Private Frontage | True |
| View | True |
Amenities
- Foreclosure
- Views
- Short Sale
- New Construction
- Adult 55+
- Lease To Own
- No HOA Fees
- Furnished
- Primary On Main
- Air Conditioning
- Seller Finance
- Green
- Fixer Upper
- Horse
- Golf
- Fireplace
- Deck
- Garage
- Basement
- Pool
Property vs Single Family Average in 48813
Price
Taxes
Year Built
Visits
 Listing information is provided by Participants of the MichRIC MLS. IDX information is provided exclusively for personal, non-commercial use, and may not be used for any purpose other than to identify prospective properties consumers may be interested in purchasing. Information deemed reliable but not guaranteed. ©: MichRIC MLS. Last Update September 12, 2026 8:37 PM UTC
