
Address
2346 W 112th Street, Grant, MI
Price
$ 475,000
Property Attributes
- MLS#26020327
- TypeSingle Family
- Listing Status Active
- CountyNEWAYGO
- CityGrant
- AreaAshland Twp
- NeighborhoodAshland Twp
- Zip49327
- StyleRanch
- Year Built2025
- Price$ 475,000
- Bedrooms3
- Full Bathrooms2
- Half Bathrooms0
- Sqr Footage1749
- Lot Size2.19 Acres
Data Source:
Michigan Regional Information Center (MICHRIC)
Property Description
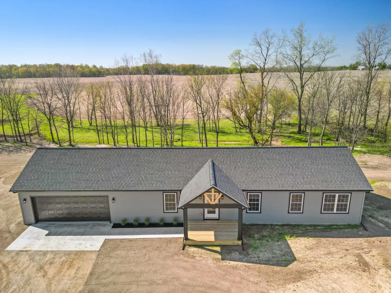
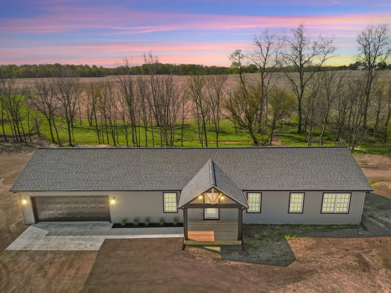
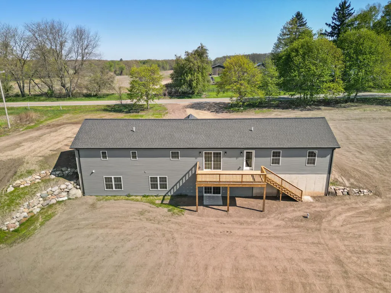
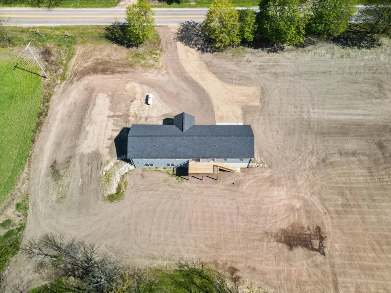
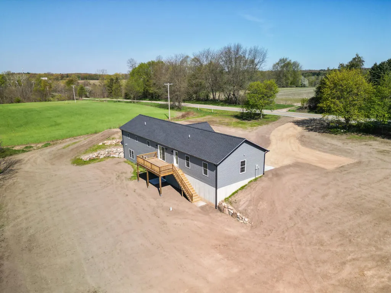
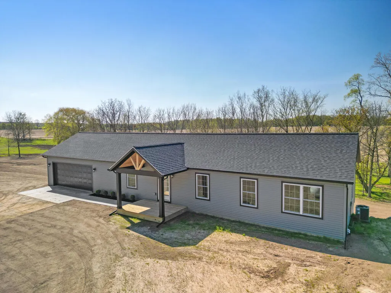
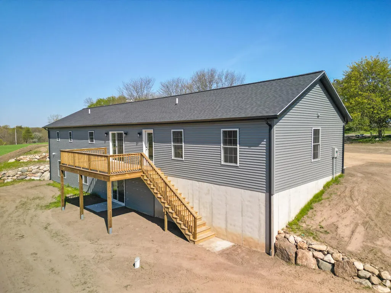
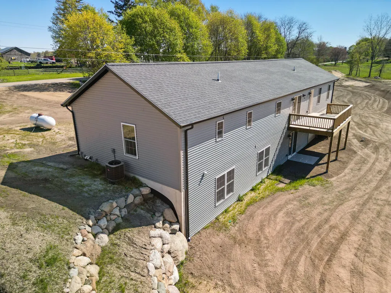
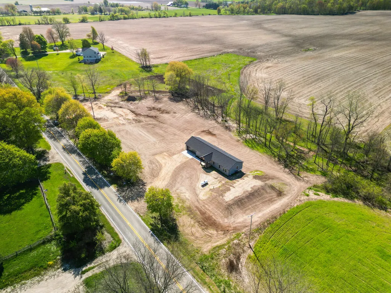
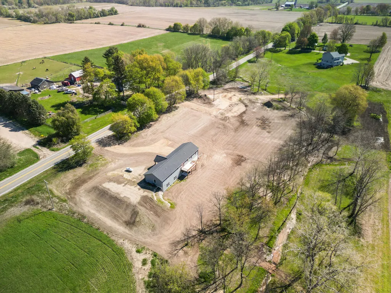
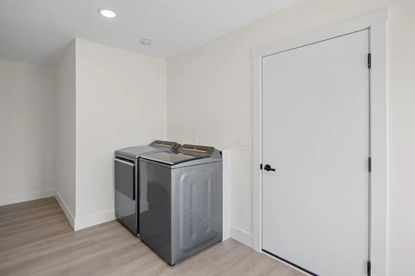
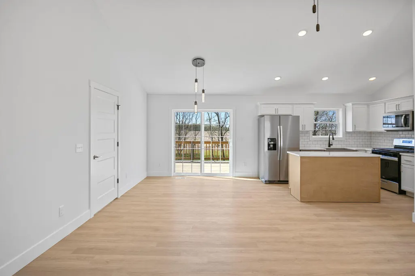
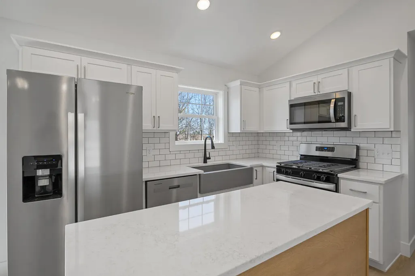
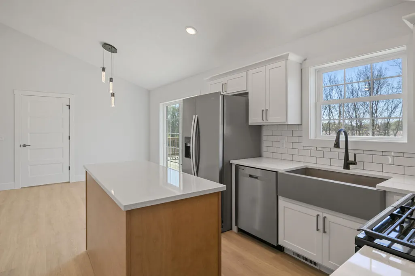
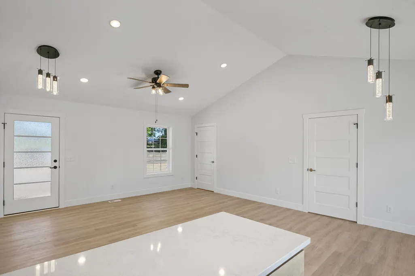
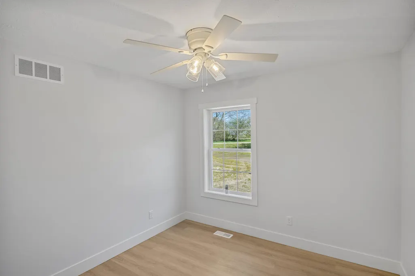
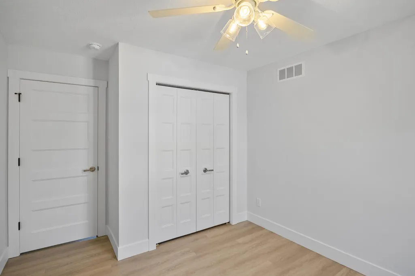
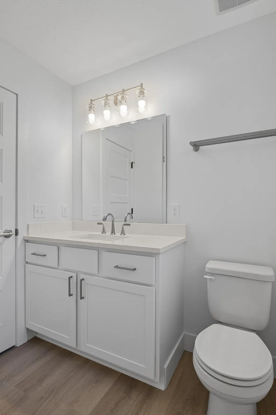
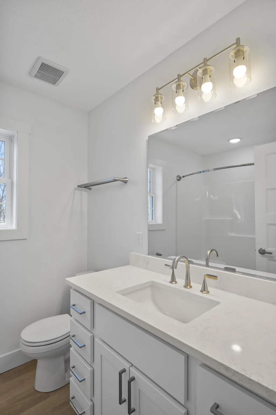
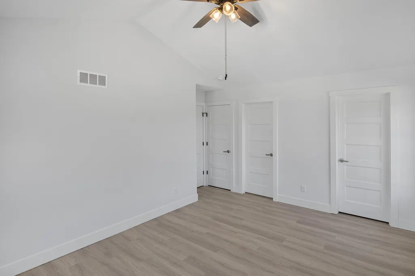
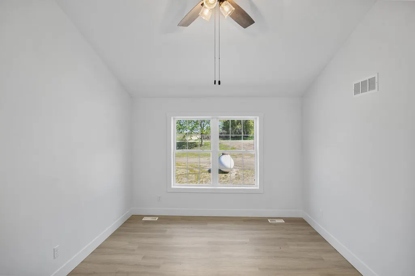
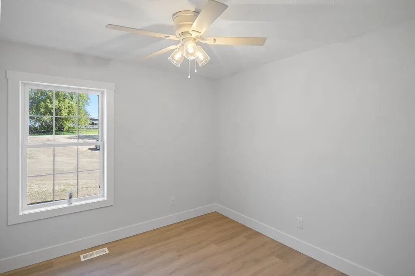
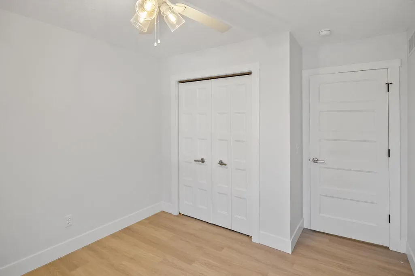
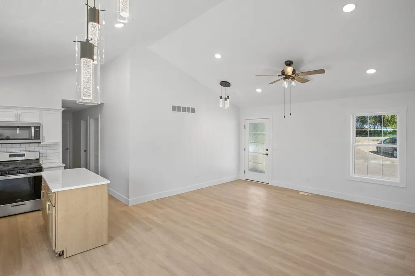
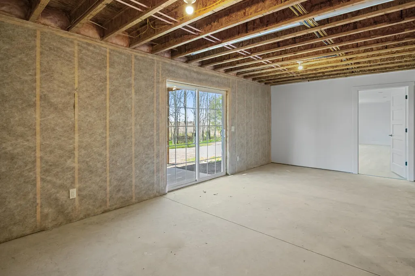
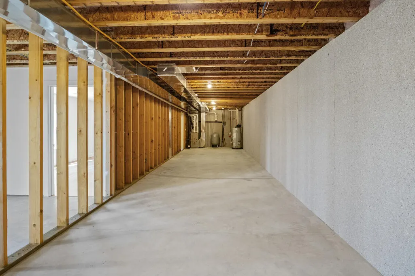
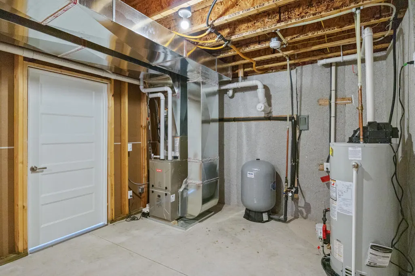
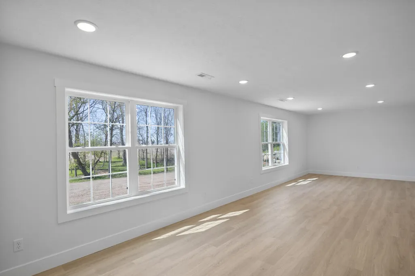
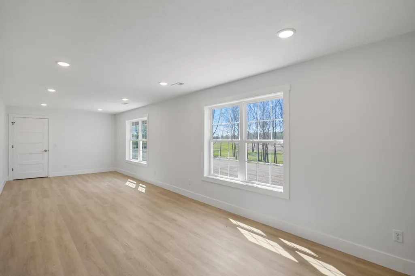
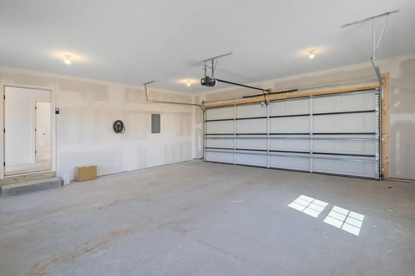
Welcome to a truly picturesque retreat on 2.19 acres, where a gentle creek flows along the edge of the property, framed by a beautiful tree line and an expansive open field that offers stunning, panoramic views of the forest beyond. This serene setting is home to the Mary Ranch, a masterfully designed 3-bedroom, 2-bath residence that seamlessly blends modern sophistication with the quiet beauty of the countryside. From the moment you step inside, you are greeted by an airy, open-concept living room and kitchen area that serves as the heart of the home. This space is perfect for gathering with loved ones or enjoying a quiet evening in, featuring contemporary finishes and a large walk-in pantry that provides exceptional storage and organization for all your culinary needs. Garage is set up for electric hookup for vehicles. The thoughtful layout continues into the walk-out basement, which has been designed to maximize both comfort and utility. Which includes a 11'x32' finished room, ideal for a home office, gym, or recreation space. Practicality is a hallmark of this home, evidenced by the oversized utility room conveniently located off the two-car garage--which comes fully drywalled for a clean, finished look. The three comfortable bedrooms and two full baths offer a private sanctuary for relaxation, ensuring that every member of the household has a peaceful space to recharge. Beyond the aesthetic and functional appeal, this home offers the ultimate peace of mind with a comprehensive builder's warranty. This guarantee ensures that your investment is protected, covering structural integrity and craftsmanship so you can focus on making memories rather than maintenance. Whether you are looking to start a new chapter or simplify your lifestyle, the Mary Ranch provides the perfect setting to feel right at home. The view from the deck is absolutely stunning, offering a front-row seat to the natural beauty of the lot. Professional photos are coming soon, but there is no substitute for the real thing--come see this incredible property for yourself!
| Price History | |
|---|---|
| 5/6/2026 | Listed $485,000 |
| 7/31/2026 | 3$475,000 |
General Features
| Sewer | Septic Tank |
|---|---|
| Heating | Forced Air |
| Cooling | Central Air |
| Utilities | Electricity Available |
| Possession | Close Of Escrow |
| Roof | Shingle |
| Appliances | Dishwasher,Dryer,Microwave,Range,Refrigerator,Washer |
| Garage Spaces | 2.0 |
| Architectural Style | Ranch |
| Construction Materials | Vinyl Siding |
| Exclusions | none |
| Year Built | 2025 |
| Stories Count | 1 |
| Township | Ashland Twp |
| Property Subtype | Single Family Residence |
| Ownership | Private Owned |
| County | Newaygo |
| New Construction | Yes |
| Property Type | Residential |
| Attached Garage | Yes |
| Garage Y/N | Yes |
| Total Rooms | 6 |
| Full Baths | 2 |
| Status | Active |
| Directions | M-37 to 112th St W to home |
| City | Grant |
| High School District | Grant |
| Zoning Description | residential |
| Lot Size Units | Acres |
| Lot Size Square Feet | 95396.0 |
| Carport Y/N | No |
| Listing Terms | Cash,Conventional |
| Land Lease Y/N | No |
| Tax Annual Amount | 0.0 |
| Home Warranty Y/N | No |
| Lease Renewal Y/N | No |
| Additional Parcels Y/N | No |
| Rent Control Y/N | No |
| Builder Name | Frey Management |
| Standard Status | Active |
| Occupancy Type | Vacant |
| MobileHomeRemainsYN | No |
| Legal Description | PT NW1/4 SEC 15,T11N-R13W,ASHLAND TWP COM NW COR SD SEC TH N89D37'42''E 332.45 FT TO POB,TH N89D37'42''E 254.62 FT,TH S00D21'12''W 375.16 FT,TH S89D37'43''W 254.62 FT,TH N00D21'12''E 375.16 FT TO POB |
| Senior Community | None |
Interior Features
| Interior Amenities | Garage Door Opener,Center Island,Pantry |
|---|---|
| Basement | Full,Walk-Out Access |
| Air Conditioning Y/N | Yes |
| Heating Y/N | Yes |
| Fireplace Y/N | No |
| Laundry Features | Electric Dryer Hookup,Common Area,Laundry Room,Main Level,Washer Hookup |
| Total Bedrooms | 3 |
| Below Grade Finished Area | 352.0 |
| Main Level Bedrooms | 3 |
| Total Baths | 2 |
| Pantry | True |
Exterior Features
| Parking Features | Garage Faces Front,Garage Door Opener,Attached |
|---|---|
| Lot Features | Wooded |
| Water Source | Well |
| Lot Size Area | 2.19 |
| Spa | No |
| Building Area Total | 1397.0 |
| Lot Dimensions | 254.62 x 375.16 |
| Lot Size Acres | 2.19 |
| Road Surface Type | Paved |
| Waterfront Y/N | No |
| Crops Included Y/N | No |
| Horse Y/N | No |
| Irrigation Water Rights Y/N | No |
Amenities
- Foreclosure
- Views
- Short Sale
- New Construction
- Adult 55+
- Lease To Own
- No HOA Fees
- Furnished
- Primary On Main
- Air Conditioning
- Seller Finance
- Green
- Fixer Upper
- Horse
- Golf
- Fireplace
- Deck
- Garage
- Basement
- Pool
Property vs Single Family Average in 49327
Price
Year Built
Visits
 Listing information is provided by Participants of the MichRIC MLS. IDX information is provided exclusively for personal, non-commercial use, and may not be used for any purpose other than to identify prospective properties consumers may be interested in purchasing. Information deemed reliable but not guaranteed. ©: MichRIC MLS. Last Update September 11, 2026 8:51 PM UTC
